
BEDS2
BATHS2 full 1 partial
SQUARE FEET2,195
MLS#41150353
STATUSActive
PROPERTY TYPEResidential - Single Family
SUBDIVISIONSUMMERSET 4
Listing Courtesy of:
Flat Rate Realty
Agency Phone: 408-627-0030
Associate Name: Maureen Prince

Listing Shown by:
Watson Realty
Associate Name: TEAM T.P.G.
Property Description
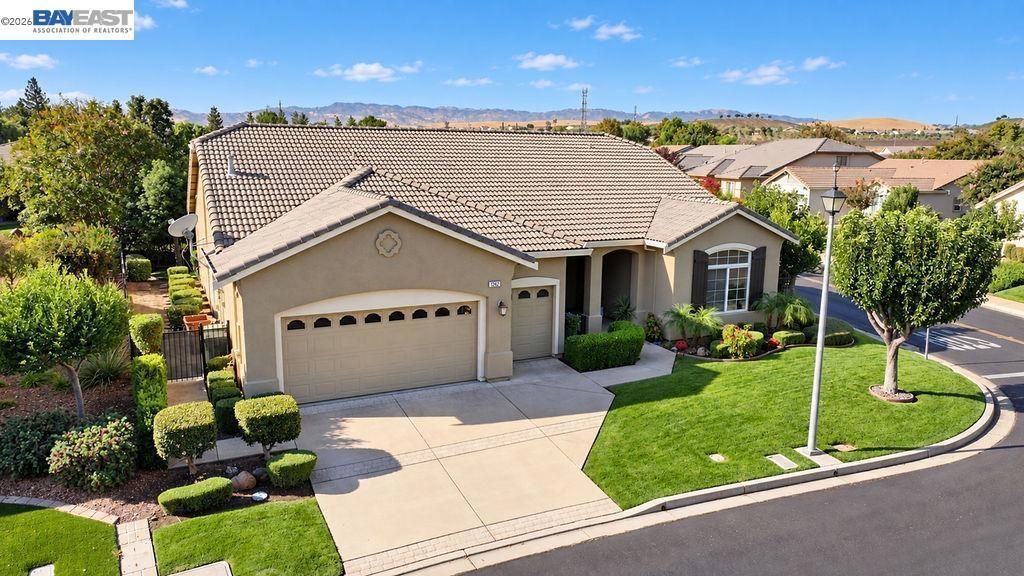
OPEN HOUSE SUNDAY 11/1 12:00 - 2:00 - SUMMERSET 4! 55+ ADULT COMMUNITY W/RESORT STYLE LIVING - DESIRABLE (REDHAVEN) FLOOR PLAN SITUATED ON PRIME CORNER LOT W/LARGE FENCED IN BACKYARD - ACROSS FROM PARK W/BOCCE BALL AND GUEST PARKING - 2 bedrooms, 2.5 baths w/dedicated office, and 2195 sq ft of comfortable single-story living - Open floor plan features kitchen overlooking the family room w/built-in TV niche & gas fireplace, casual dining area, along with separate living and dining room combination that provides additional entertaining space - Tile flooring at major living areas & new carpet in both bedrooms - Spacious Primary Suite w/French door leading to back patio, New Walk-In Jacuzzi Tub & separate shower, dual sinks, and walk in closet w/custom built-in drawers & shelving - Secondary bedroom Jr Suite - 2 car plus golf cart garage - Entertainers backyard w/covered patio and lush landscaping - Enjoy an impressive collection of amenities including two swimming pools and spa, fitness center & aerobics room, ballroom, library, business center, billiard's, shuffleboard, ping pong, poker and game rooms, resident lounge, tennis, pickle ball, Bocce ball and more...
Property Features
Property Type: Residential - Single Family
Cooling: Central Air
Garage: 3 car attached
Heating: Forced Air
Home Style: Contemporary
Lot Size: 0.18 Acres
Roof Type: Tile
Stories: 1.0
Year Built: 2003
Amenities
Breakfast Bar
Breakfast Area
Feature Descriptions
Association Amenities: Clubhouse, Fitness Center, Pool, Spa/Hot Tub, Security, Tennis Court(s)
Days on Site: 26
Exterior: Stucco
Fireplace: Family Room, Gas Starter
Flooring: Carpet, Stone
HOA Fee: 192/ Monthly
Lot: Back Yard, Corner Lot, Front Yard, Yard
Parcel#: 0108100900
Parking: Garage, Golf Cart Garage, Garage Door Opener
Parking Notes: Garage, Golf Cart Garage, Garage Door Opener
Patio/Porch: Patio
Pool: In Ground, Association
Special View Info: Park/Greenbelt
Listed By / Shown By
Listed By
Agency Name: Flat Rate Realty
Agent Name: Maureen Prince
Agency Phone: 408-627-0030

Shown By
Agent Name: TEAM T.P.G.
Agent Phone: (661) 327-5161
Agency Title: Watson Realty
Estimate Your Payment
Estimated Payment
$ 1,950.60 per month $1,724.59 Principal & Interest $0.00 Property Tax (data not provided by mls) $226.01 Homeowner's Insurance
1242 Flores Way | MLS# 41150353
This single family home located at 1242 Flores Way, Brentwood, CA 94513 is currently listed for sale with an asking price of $774,900. This property was built in 2003 and has 2 bedrooms and 2 full and 1 partial baths with 2195 sq. ft. Flores Way is located in the SUMMERSET 4 subdivision. Search SUMMERSET 4 real estate on t-p-g.cce-escrow.com today.