
BEDS3
BATHS2 full
SQUARE FEET1,047
MLS#CV26232238
STATUSActive
PROPERTY TYPEResidential - Single Family
SCHOOLChaffey Joint Union High
Listing Courtesy of:
RE/MAX INNOVATIONS
Agency Phone: 909-592-7355
Associate Name: Cody Dearth

Listing Shown by:
Watson Realty
Associate Name: TEAM T.P.G.
Property Description
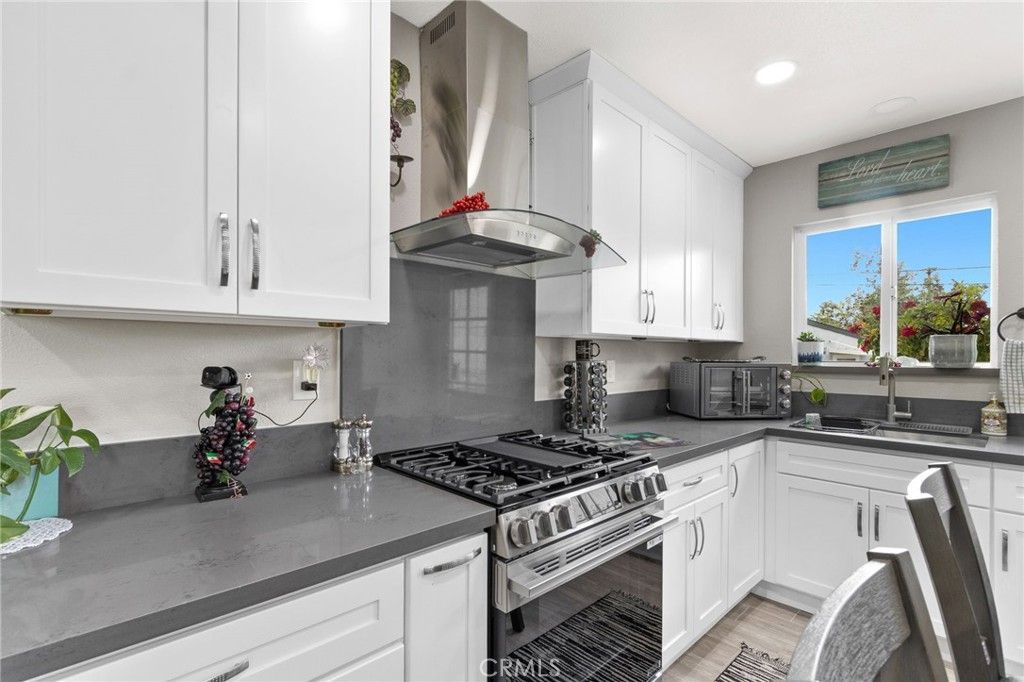
Remodeled kitchen and bathrooms, brand new stucco, and a new concrete driveway. This single-story home at the end of a cul-de-sac has 3 bedrooms, 2 full baths, and an approximately 9,000 sq ft lot. Wood-look tile runs throughout the house, not vinyl plank. The kitchen was fully redone with quartz countertops, white shaker cabinets, a built-in wine cooler, and a door straight to the backyard. Both bathrooms were remodeled, including a walk-in glass shower with large marble-look tile, a rain showerhead, and matte black fixtures. Dual-pane windows bring in a lot of natural light, plus recessed lighting, ceiling fans, and central air. Out back, a new patio cover runs the full length of the house and wraps around the side. The landscaped yard has palm and citrus trees, rose bushes, a lawn, and a spot already set up for a garden. Long driveway to an attached 2-car garage. No HOA.
Property Features
Property Type: Residential - Single Family
Cooling: Central Air
Garage: 2 car attached
Heating: Central, Forced Air
Home Style: Ranch
Lot Size: 0.21 Acres
Roof Type: Asphalt, Shingle
Stories: 1.0
Year Built: 1957
Amenities
Ceiling Fan(s)
Eat-in Kitchen
Open Floorplan
Quartz Counters
Recessed Lighting
All Bedrooms Down
Bedroom on Main Level
Main Level Primary
Feature Descriptions
Appliances: Gas Range, Range Hood
Community Features: Curbs, Gutter(s), Suburban, Sidewalks
Days on Site: 3
Door Features: Mirrored Closet Door(s)
Exterior: Stucco
Fencing: Block, Wood
Fireplace: Living Room
Flooring: Tile
Laundry: Washer Hookup, Gas Dryer Hookup, In Garage
Lot: Back Yard, Cul-De-Sac, Front Yard, Garden, Sprinklers In Rear, Sprinklers In Front, Lawn, Landscaped, Sprinklers Timer
Parcel#: 1047142120000
Parking: Concrete, Driveway, Garage Faces Front, Garage
Parking Notes: Concrete, Driveway, Garage Faces Front, Garage
Patio/Porch: Covered, Patio, Wrap Around
Security: Carbon Monoxide Detector(s), Smoke Detector(s)
Sewer: Public Sewer
Spa: None
Special View Info: Neighborhood
Units: 1
Utilities: Electricity Connected, Natural Gas Connected, Sewer Connected, Water Connected
Water: Public
Window: Double Pane Windows, Screens
Local Schools
School District: Chaffey Joint Union High
Listed By / Shown By
Listed By
Agency Name: RE/MAX INNOVATIONS
Agent Name: Cody Dearth
Agency Phone: 909-592-7355

Shown By
Agent Name: TEAM T.P.G.
Agent Phone: (661) 327-5161
Agency Title: Watson Realty
Estimate Your Payment
Estimated Payment
$ 1,787.24 per month $1,580.15 Principal & Interest $0.00 Property Tax (data not provided by mls) $207.08 Homeowner's Insurance
1240 E Highland Court | MLS# CV26232238
This single family home located at 1240 E Highland Court, Ontario, CA 91764 is currently listed for sale with an asking price of $710,000. This property was built in 1957 and has 3 bedrooms and 2 full baths with 1047 sq. ft. E Highland Court is located within the Chaffey Joint Union High school district. Search Ontario real estate on t-p-g.cce-escrow.com today.