
BEDS2
BATHS1 full
SQUARE FEET804
MLS#PW26154413
STATUSActive
PROPERTY TYPEResidential - Single Family
SCHOOLEl Monte Union High
Listing Courtesy of:
NextMove Real Estate
Agency Phone: 562-400-7004
Associate Name: Regina Ferron

Listing Shown by:
Watson Realty
Associate Name: TEAM T.P.G.
Property Description
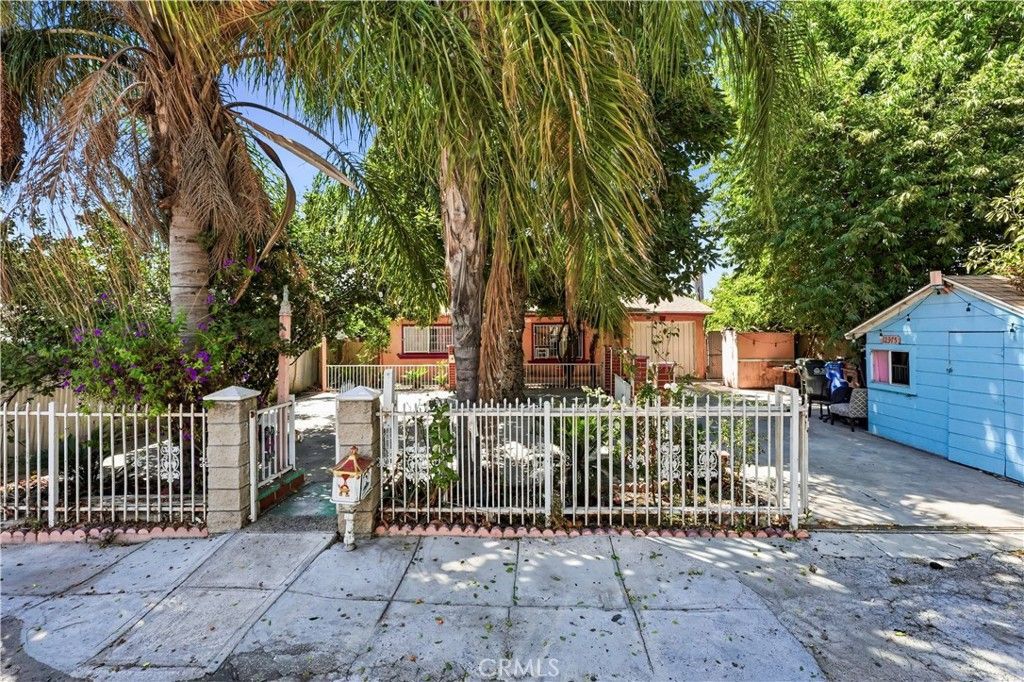
Charming Single-Story Home on a Spacious Lot with Endless Potential! Welcome to this inviting single-story home at the end of a quiet street. Enjoy 2 bedrooms, 1 bathroom, a functional floor plan, and plenty of opportunity to make it your own. Situated on a generously sized lot, the property features mature fruit trees bringing plenty of shade, an attractive front yard, and a long driveway with ample off-street parking. Step inside to a bright and spacious living room with durable tile flooring that flows into the kitchen, creating a comfortable layout for everyday living and entertaining. The kitchen is equipped with granite countertops, rich wood cabinetry, stainless steel appliances, and a center island that provides additional prep space, storage, and seating potential. Outside, the spacious front yard provides endless possibilities for outdoor entertaining, gardening, pets, or future improvements. The long driveway offers abundant parking, and plenty of room for entertaining. Close to shopping, freeways
Property Features
Property Type: Residential - Single Family
Cooling: Wall/Window Unit(s)
Garage: 1 car attached
Heating: Wall Furnace
Lot Size: 0.14 Acres
Stories: 1.0
Year Built: 1955
Amenities
Eat-in Kitchen
All Bedrooms Down
Bedroom on Main Level
Main Level Primary
Feature Descriptions
Appliances: Gas Oven
Community Features: Street Lights, Sidewalks
Days on Site: 10
Fireplace: None
Laundry: Laundry Room, Outside
Lot: 0-1 Unit/Acre
Parcel#: 8109005035
Parking: Driveway Level, Door-Single, Garage
Parking Notes: Driveway Level, Door-Single, Garage
Sewer: Sewer Tap Paid
Spa: None
Units: 1
Water: Public
Local Schools
School District: El Monte Union High
Listed By / Shown By
Listed By
Agency Name: NextMove Real Estate
Agent Name: Regina Ferron
Agency Phone: 562-400-7004

Shown By
Agent Name: TEAM T.P.G.
Agent Phone:
Agency Title: Watson Realty
Estimate Your Payment
Estimated Payment
$ 1,507.82 per month $1,333.11 Principal & Interest $0.00 Property Tax (data not provided by mls) $174.71 Homeowner's Insurance
12375 Poinsettia | MLS# PW26154413
This single family home located at 12375 Poinsettia, El Monte, CA 91732 is currently listed for sale with an asking price of $599,000. This property was built in 1955 and has 2 bedrooms and 1 full baths with 804 sq. ft. Poinsettia is located within the El Monte Union High school district. Search El Monte real estate on t-p-g.cce-escrow.com today.