
BEDS3
BATHS2 full
SQUARE FEET1,355
MLS#ML82065549
STATUSPending
PROPERTY TYPEResidential - Townhouse
SCHOOLOther
Listing Courtesy of:
Compass
Agency Phone: (408) 427-8963
Associate Name: Tami Lantis

Listing Shown by:
Watson Realty
Associate Name: TEAM T.P.G.
Property Description
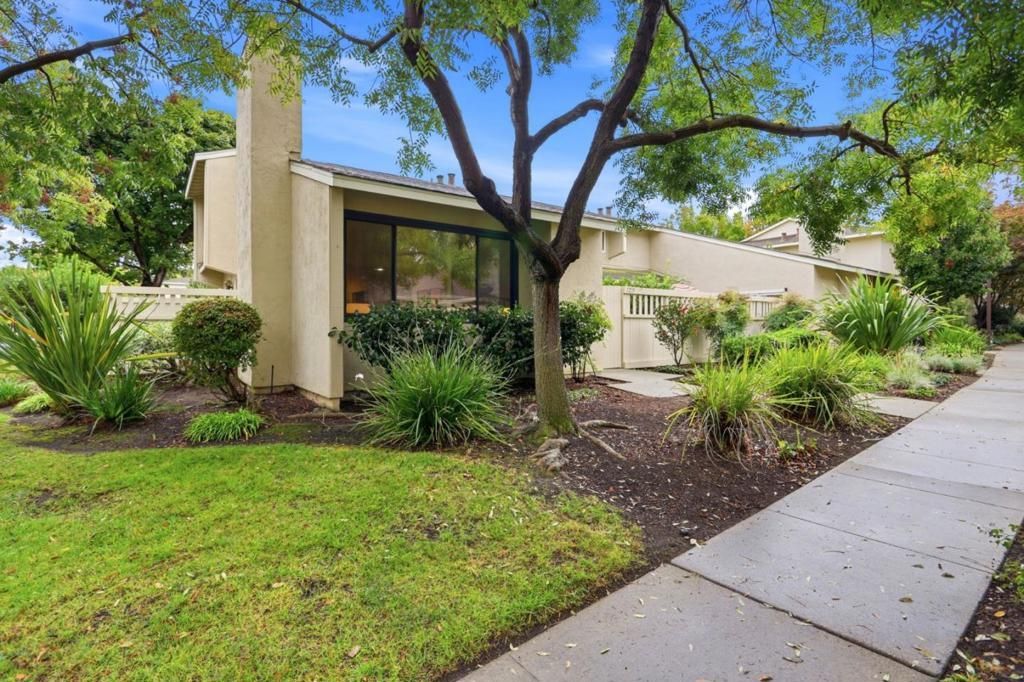
Beautifully updated 3 bedroom, 2 bathroom rare end unit townhouse offering a light and bright interior with soaring vaulted ceilings! Desirable ground floor primary suite with a full bathroom. The open kitchen features a stainless-steel hood and flows seamlessly into the dining area and inviting living room, complete with a cozy fireplace and sliding glass door leading to the spacious outdoor patio, perfect for relaxing or entertaining. Recent updates include new flooring throughout, fresh interior paint, recessed lighting, and a beautifully remodeled upstairs bathroom featuring a large vanity, lighted mirror, and tub/shower combination. Additional highlights include air conditioning and a detached one car garage. Conveniently located approximately 2 miles from Apple Campus, with easy access to shopping, dining, and major commute routes. This is one you won't want to miss!
Property Features
Property Type: Residential - Townhouse
Cooling: CentralAir
Garage: 1
Heating: Central
Roof Type: Composition
Stories: 2.0
Year Built: 1972
Feature Descriptions
Appliances: Dishwasher, Disposal, Microwave, Refrigerator
Association Amenities: Clubhouse, Pool, SpaHotTub, Trash
Community Features: Pool
Days on Site: 8
Fireplace: WoodBurning
HOA Fee: 600/ Monthly
Parcel#: 21137019
Pool: Community, Association
Sewer: PublicSewer
Spa: Yes
Spa: Community
Swimming Pool: Yes
Water: Public
Local Schools
High School: Fremont
Middle School: Cupertino
Elementary School: Other
School District: Other
Listed By / Shown By
Listed By
Agency Name: Compass
Agent Name: Tami Lantis
Agency Phone: (408) 427-8963

Shown By
Agent Name: TEAM T.P.G.
Agent Phone: (661) 327-5161
Agency Title: Watson Realty
Estimate Your Payment
Estimated Payment
$ 2,514.72 per month $2,223.34 Principal & Interest $0.00 Property Tax (data not provided by mls) $291.38 Homeowner's Insurance
1235 Picasso Drive | MLS# ML82065549
This townhouse located at 1235 Picasso Drive, Sunnyvale, CA 94087 is currently listed for sale with an asking price of $999,000. This property was built in 1972 and has 3 bedrooms and 2 full baths with 1355 sq. ft. Picasso Drive is located within the Other school district. Search Sunnyvale real estate on t-p-g.cce-escrow.com today.