
BEDS5
BATHS3 full
SQUARE FEET2,467
MLS#WS26162045
STATUSActive
PROPERTY TYPEResidential - Single Family
SCHOOLHacienda La Puente Unified
Listing Courtesy of:
SUN PROPERTIES
Agency Phone: 626-571-8181
Associate Name: RICHARD HAN

Listing Shown by:
Watson Realty
Associate Name: TEAM T.P.G.
Property Description
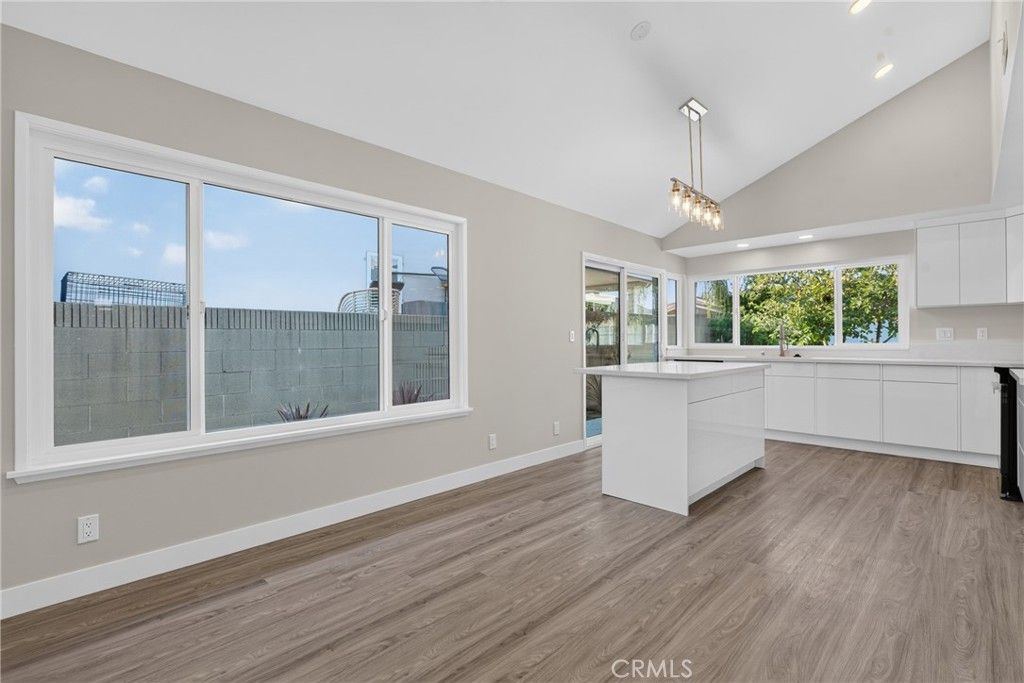
Newly renovated house with two downstairs bedrooms suitable for extended family. Renovation included but not limited to new roof, windows and sliding doors, interior doors, exterior and interior painting, laminate and tile floor, recessed lights, kitchen with island, contemporary style appliances, bathrooms with quartz counter and designer tiles, central air conditoning and heating, water heater etc. Update 7/30/2026: Just obtained City of Covina planning department approval to convert the family room/bonus room to a studio ADU. Please see listing supplement for more details.
Property Features
Property Type: Residential - Single Family
Cooling: Central Air
Garage: 2 car attached
Heating: Central, Forced Air, Natural Gas
Home Style: Traditional
Lot Size: 0.13 Acres
Roof Type: Composition
Stories: 2.0
Year Built: 1970
Amenities
Cathedral Ceiling(s)
Separate/Formal Dining Room
High Ceilings
In-Law Floorplan
Quartz Counters
Recessed Lighting
Unfurnished
Bedroom on Main Level
Walk-In Closet(s)
Feature Descriptions
Appliances: Electric Range, Disposal, Microwave, Range Hood, Water Heater
Community Features: Sidewalks
Days on Site: 8
Door Features: Double Door Entry, Panel Doors, Sliding Doors
Exterior: Drywall, Stucco, Wood Siding
Fencing: Vinyl
Fireplace: Living Room
Flooring: Carpet, Laminate, Tile
Furnished: Yes
Laundry: Washer Hookup, Gas Dryer Hookup, In Garage
Lot: Back Yard, Front Yard, Sprinklers In Rear, Sprinklers In Front, Lawn, Landscaped, Level, Sprinklers Timer, Sprinkler System, Street Level
Parcel#: 8743012002
Parking: Attached Carport, Door-Single, Driveway, Garage Faces Front, Garage, Side By Side
Parking Notes: Attached Carport, Door-Single, Driveway, Garage Faces
Patio/Porch: Concrete
Sewer: Public Sewer, Sewer Tap Paid
Spa: None
Units: 1
Utilities: Electricity Connected, Natural Gas Connected, Sewer Connected, Water Connected
Water: Public
Window: Double Pane Windows
Local Schools
School District: Hacienda La Puente Unified
Listed By / Shown By
Listed By
Agency Name: SUN PROPERTIES
Agent Name: RICHARD HAN
Agency Phone: 626-571-8181

Shown By
Agent Name: TEAM T.P.G.
Agent Phone:
Agency Title: Watson Realty
Estimate Your Payment
Estimated Payment
$ 3,015.65 per month $2,666.23 Principal & Interest $0.00 Property Tax (data not provided by mls) $349.42 Homeowner's Insurance
1232 E Shalene | MLS# WS26162045
This single family home located at 1232 E Shalene, West Covina, CA 91792 is currently listed for sale with an asking price of $1,198,000. This property was built in 1970 and has 5 bedrooms and 3 full baths with 2467 sq. ft. E Shalene is located within the Hacienda La Puente Unified school district. Search West Covina real estate on t-p-g.cce-escrow.com today.