
BEDS3
BATHS2 full
SQUARE FEET1,523
MLS#MC26210206
STATUSActive
PROPERTY TYPEResidential - Single Family
SCHOOLPatterson Joint Unified
Listing Courtesy of:
BHHS Drysdale Properties, LB
Agency Phone: 209-826-4924
Associate Name: Blanca Soto Duran

Listing Shown by:
Watson Realty
Associate Name: TEAM T.P.G.
Property Description
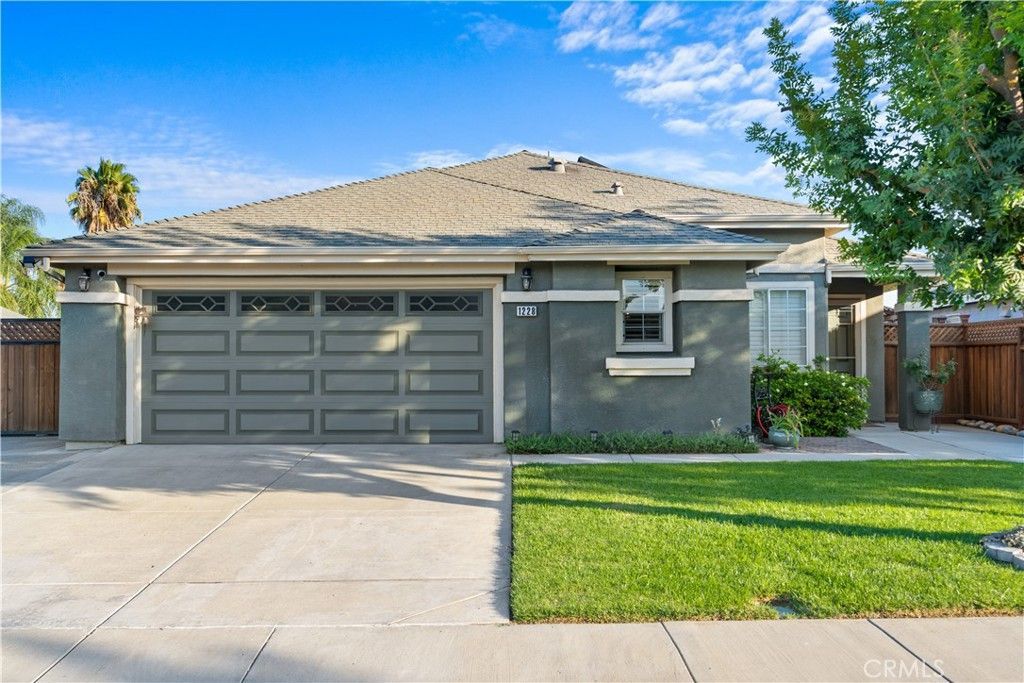
NO MELLO-ROOS! This move-in-ready Patterson home brings together the features buyers look for most: an updated kitchen, open-concept living, owned solar, a private pool and spa, and gated RV parking. Beautiful curb appeal sets the tone. Inside, natural light, plantation shutters, and laminate flooring create a welcoming space. Remodeled less than two years ago, the kitchen features new cabinetry and quartz countertops and opens to the family room-ideal for everyday living and entertaining. The hall bathroom has also been updated. Your backyard is ready for California living, with a Pebble Tec pool and spa, a redwood patio with ceiling fans, and a covered sitting area. Two sliding glass doors make it easy to move between indoor and outdoor spaces. A water softener, an extra-wide paved driveway, and gated RV parking with 220-volt power add flexibility and convenience. Located in an established Patterson neighborhood near schools, parks, shopping, and I-5. With major upgrades already in place and no Mello-Roos special tax, this home offers exceptional value. Schedule a showing and see it for yourself!
Property Features
Property Type: Residential - Single Family
Cooling: Central Air
Garage: 2 car attached
Heating: Central
Home Style: Contemporary
Lot Size: 0.14 Acres
Roof Type: Shingle
Stories: 1.0
Year Built: 1999
Amenities
Breakfast Bar
Ceiling Fan(s)
Open Floorplan
Pantry
Quartz Counters
Lighting
Rain Gutters
Feature Descriptions
Appliances: Free-Standing Range, Gas Range, Microwave, Refrigerator, Water To Refrigerator
Community Features: Curbs, Gutter(s), Storm Drain(s), Street Lights, Sidewalks, Park
Days on Site: 35
Door Features: Sliding Doors
Exterior: Drywall, Stucco
Fencing: Good Condition, Wood
Fireplace: None
Laundry: Laundry Room
Lot: Back Yard, Lawn, Landscaped, Near Park, Sprinkler System
Parcel#: 021034040000
Parking: Garage Faces Front, Garage, Garage Door Opener, RV Gated, RV Access/Parking
Parking Notes: Garage Faces Front, Garage, Garage Door Opener, RV Ga
Patio/Porch: Open, Patio
Pool: In Ground, Pebble, Private, Waterfall
Security: Prewired, Carbon Monoxide Detector(s), Smoke Detector(s)
Sewer: Public Sewer
Spa: Yes
Spa: In Ground, Private, Solar Heat
Swimming Pool: Yes
Units: 1
Utilities: Electricity Connected, Natural Gas Connected, Sewer Connected, Water Connected
Water: Public
Window: Screens, Shutters
Local Schools
School District: Patterson Joint Unified
Listed By / Shown By
Listed By
Agency Name: BHHS Drysdale Properties, LB
Agent Name: Blanca Soto Duran
Agency Phone: 209-826-4924

Shown By
Agent Name: TEAM T.P.G.
Agent Phone: (661) 327-5161
Agency Title: Watson Realty
Estimate Your Payment
Estimated Payment
$ 1,308.96 per month $1,157.29 Principal & Interest $0.00 Property Tax (data not provided by mls) $151.67 Homeowner's Insurance
1228 Kingfisher Drive | MLS# MC26210206
This single family home located at 1228 Kingfisher Drive, Patterson, CA 95363 is currently listed for sale with an asking price of $519,999. This property was built in 1999 and has 3 bedrooms and 2 full baths with 1523 sq. ft. Kingfisher Drive is located within the Patterson Joint Unified school district. Search Patterson real estate on t-p-g.cce-escrow.com today.