
BEDS3
BATHS2 full 1 partial
SQUARE FEET1,760
MLS#219154965DA
STATUSActive
PROPERTY TYPEResidential - Single Family
SUBDIVISIONNot Applicable-1
SCHOOLRim of the World
Listing Courtesy of:
Windermere Real Estate
Agency Phone: (760) 321-0883
Associate Name: James Newcomb

Listing Shown by:
Watson Realty
Associate Name: TEAM T.P.G.
Property Description
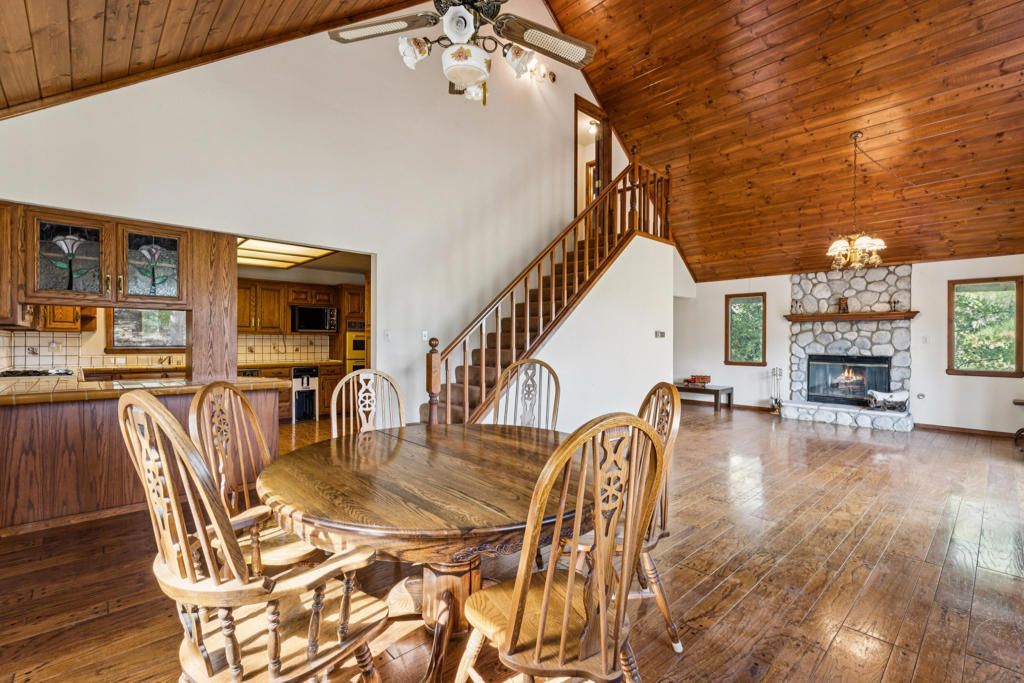
Discover the value of Lake Arrowhead living with this inviting mountain home, ideally located within walking distance to the lake and Tavern Bay! Featuring beautiful wood flooring, soaring cathedral ceilings, a cozy living room fireplace, and an upstairs primary suite, this home offers a wonderful foundation for your mountain getaway or full-time residence. Ready for some personal touches and updating, it presents an exciting opportunity to add your own style and build equity in a highly desirable location. Situated on a paved, county-maintained road for year-round convenience. Priced for a quick sale--bring your vision and make the most of this opportunity near the lake!
Property Features
Property Type: Residential - Single Family
Heating: Fireplace(s), Natural Gas
Home Style: Traditional
Lot Size: 0.27 Acres
Roof Type: Composition
Stories: 3.0
Year Built: 1985
Amenities
Beamed Ceilings
Separate/Formal Dining Room
High Ceilings
Living Room Deck Attached
Two Story Ceilings
Primary Suite
Feature Descriptions
Appliances: Dishwasher, Gas Cooktop, Gas Oven, Gas Water Heater, Microwave, Refrigerator
Days on Site: 4
Door Features: Sliding Doors
Fireplace: Gas, Gas Starter, Living Room, Masonry
Flooring: Tile, Wood
Lot: Rectangular Lot
Lot Dimensions: 66x180x67x173
Parcel#: 0329384050000
Parking: Detached Carport, Side By Side
Parking Notes: Detached Carport, Side By Side
Patio/Porch: Deck
Special View Info: Park/Greenbelt, Hills, Mountain(s), Trees/Woods
Window: Blinds, Drapes
Local Schools
School District: Rim of the World
Listed By / Shown By
Listed By
Agency Name: Windermere Real Estate
Agent Name: James Newcomb
Agency Phone: (760) 321-0883

Shown By
Agent Name: TEAM T.P.G.
Agent Phone:
Agency Title: Watson Realty
Estimate Your Payment
Estimated Payment
$ 1,381.96 per month $1,221.84 Principal & Interest $0.00 Property Tax (data not provided by mls) $160.13 Homeowner's Insurance
1227 Portillo Lane | MLS# 219154965DA
This single family home located at 1227 Portillo Lane, Lake Arrowhead, CA 92352 is currently listed for sale with an asking price of $549,000. This property was built in 1985 and has 3 bedrooms and 2 full and 1 partial baths with 1760 sq. ft. Portillo Lane is located in the Not Applicable-1 subdivision within the Rim of the World school district. Search Not Applicable-1 real estate on t-p-g.cce-escrow.com today.