
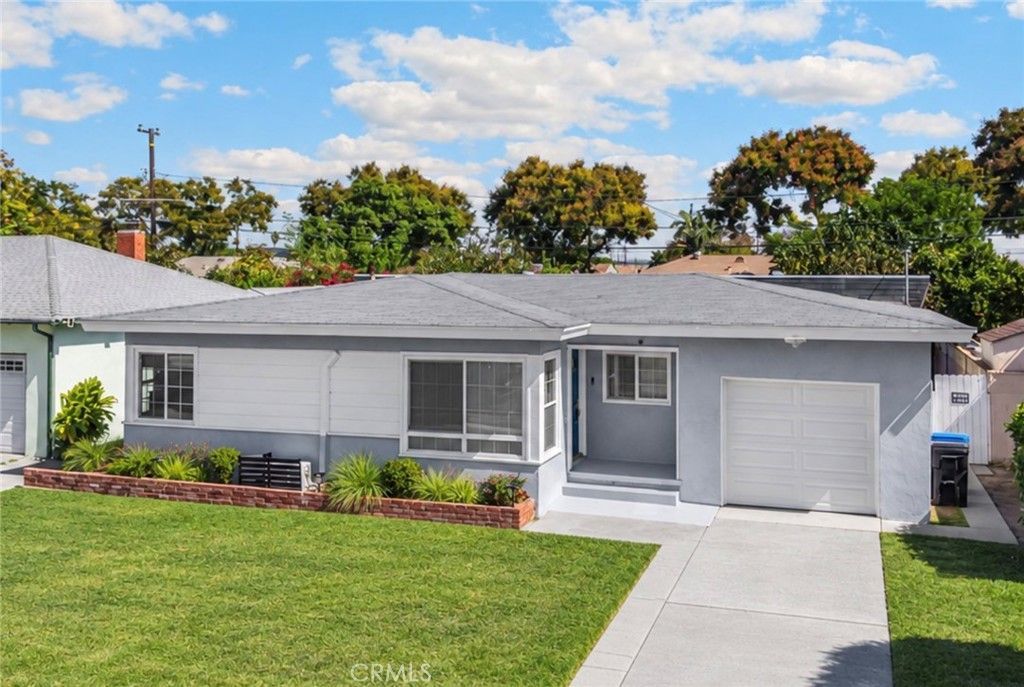
BEDS4
BATHS2 full
SQUARE FEET1,682
MLS#PW26215020
STATUSActive
PROPERTY TYPEResidential - Single Family
SCHOOLDowney Unified
Listing Courtesy of:
T.N.G. Real Estate Consultants
Agency Phone: 714-987-3310
Associate Name: Jason Stead

Listing Shown by:
Watson Realty
Associate Name: TEAM T.P.G.
Property Description
Set in a quiet, peaceful neighborhood, this inviting home offers over 1,600 square feet of living space with four bedrooms, two remodeled full bathrooms, and an open floor plan. Large front windows fill the spacious living room with natural light, while its connection to the dining area creates a comfortable setting for everyday living and entertaining. The generously sized bedrooms each with their own split unit also offer ample storage and abundant natural light. One bedroom features its own larger sitting area and full bathroom, providing a private retreat. The well-maintained kitchen offers a functional layout, plentiful storage, and a conveniently located adjacent laundry area. Outside, the expansive backyard offers space to relax, entertain, or explore the potential for a future home expansion or ADU. With its comfortable layout and room to make it your own, this home is an opportunity you won't want to miss. Home is near freeways, shopping, great schools and entertainment.
Property Features
Property Type: Residential - Single Family
Cooling: Ductless
Garage: 1 car attached
Heating: Central
Lot Size: 0.13 Acres
Roof Type: Asphalt
Stories: 1.0
Year Built: 1952
Amenities
All Bedrooms Down
Main Level Primary
Feature Descriptions
Accessibility: None
Appliances: Gas Oven, Microwave, Refrigerator, Water Heater
Community Features: Biking, Curbs, Golf, Hiking, Park
Days on Site: 23
Exclusions: Water purification in kitchen and refrigerator
Exterior: Adobe, Drywall, Wood Siding, Copper Plumbing
Fireplace: None
Flooring: Laminate, Tile, Wood
Laundry: Inside
Lot: 0-1 Unit/Acre
Parcel#: 6283009017
Parking: Driveway
Parking Notes: Driveway
Patio/Porch: None
Sewer: Public Sewer
Spa: None
Units: 1
Utilities: Cable Connected, Electricity Connected, Natural Gas Connected, Phone Connected, Sewer Connected, Water Connected
Water: Public
Local Schools
School District: Downey Unified
Listed By / Shown By
Listed By
Agency Name: T.N.G. Real Estate Consultants
Agent Name: Jason Stead
Agency Phone: 714-987-3310

Shown By
Agent Name: TEAM T.P.G.
Agent Phone:
Agency Title: Watson Realty
Estimate Your Payment
Estimated Payment
$ 2,315.85 per month $2,047.52 Principal & Interest $0.00 Property Tax (data not provided by mls) $268.33 Homeowner's Insurance
12230 Dunrobin | MLS# PW26215020
This single family home located at 12230 Dunrobin, Downey, CA 90242 is currently listed for sale with an asking price of $920,000. This property was built in 1952 and has 4 bedrooms and 2 full baths with 1682 sq. ft. Dunrobin is located within the Downey Unified school district. Search Downey real estate on t-p-g.cce-escrow.com today.