
BEDS2
BATHS2 full
SQUARE FEET1,700
MLS#219154383DA
STATUSActive
PROPERTY TYPEResidential - Condominium
SUBDIVISIONSunrise C.C.
Listing Courtesy of:
Equity Union
Agency Phone: (760) 621-0395
Associate Name: Bespoke Real Estate Group

Listing Shown by:
Watson Realty
Associate Name: TEAM T.P.G.
Property Description
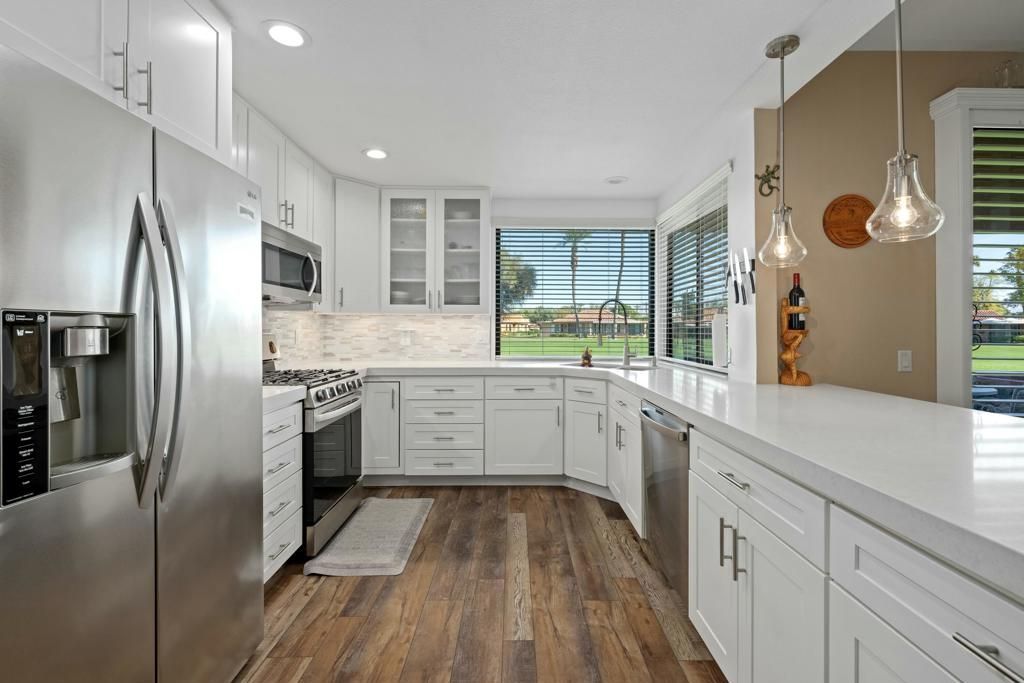
Perfection in Rancho Mirage. This 2BD/2BA plus Den in the highly desirable Sunrise Country Club community has access to 21 pools, 19 spas, 18 hole executive golf course, 11 tennis courts, and 8 new pickleball courts. This end unit has been extensively remodeled for the most discerning buyer. This home spans across 1,700 square feet, offering the perfect blend of comfort and style. The open-concept Barcelona floorplan allows for seamless flow throughout. Situated on the 3rd fairway, this north-facing gem boasts breathtaking views and abundant natural light. Don't miss out on this exceptional opportunity to live in one of the most sought-after communities. Act now and make this dream home yours today!
Property Features
Property Type: Residential - Condominium
Cooling: Central Air
Garage: 2 car attached
Heating: Central
Lot Size: 0.04 Acres
Roof Type: Foam, Tile
Stories: 1.0
Year Built: 1975
Amenities
Partially Furnished
Feature Descriptions
Appliances: Dishwasher, Disposal, Refrigerator
Association Amenities: Bocce Court, Clubhouse, Fitness Center, Golf Course, Game Room, Lake or Pond, Meeting/Banquet/Party Room, Paddle Tennis, Pet Restrictions, Tennis Court(s), Trash, Cable TV
Community Features: Golf, Gated, Pool
Days on Site: 15
Door Features: Sliding Doors
Exterior: Stucco
Flooring: Laminate
Furnished: Yes
HOA Fee: 771.78/ Monthly
Laundry: Laundry Room
Lot: On Golf Course, Planned Unit Development
Parcel#: 684541017
Parking: Driveway
Parking Notes: Driveway
Patio/Porch: Covered
Pool: Community, In Ground
Security: Gated Community
Spa: Community, In Ground
Special View Info: Golf Course, Mountain(s)
Swimming Pool: Yes
Utilities: Cable Available
Window: Shutters
Listed By / Shown By
Listed By
Agency Name: Equity Union
Agent Name: Bespoke Real Estate Group
Agency Phone: (760) 621-0395

Shown By
Agent Name: TEAM T.P.G.
Agent Phone:
Agency Title: Watson Realty
Estimate Your Payment
Estimated Payment
$ 1,497.75 per month $1,324.21 Principal & Interest $0.00 Property Tax (data not provided by mls) $173.54 Homeowner's Insurance
122 La Cerra Drive | MLS# 219154383DA
This condo located at 122 La Cerra Drive, Rancho Mirage, CA 92270 is currently listed for sale with an asking price of $595,000. This property was built in 1975 and has 2 bedrooms and 2 full baths with 1700 sq. ft. La Cerra Drive is located in the Sunrise C.C. subdivision. Search Sunrise C.C. real estate on t-p-g.cce-escrow.com today.