
BEDS3
BATHS1 full
SQUARE FEET1,790
MLS#V1-38563
STATUSActive
PROPERTY TYPEMulti Unit - Multiple
Listing Courtesy of:
RE/MAX Gold Coast REALTORS
Agency Phone: (805) 524-2624
Associate Name: Bryan Daudette

Listing Shown by:
Watson Realty
Associate Name: TEAM T.P.G.
Property Description
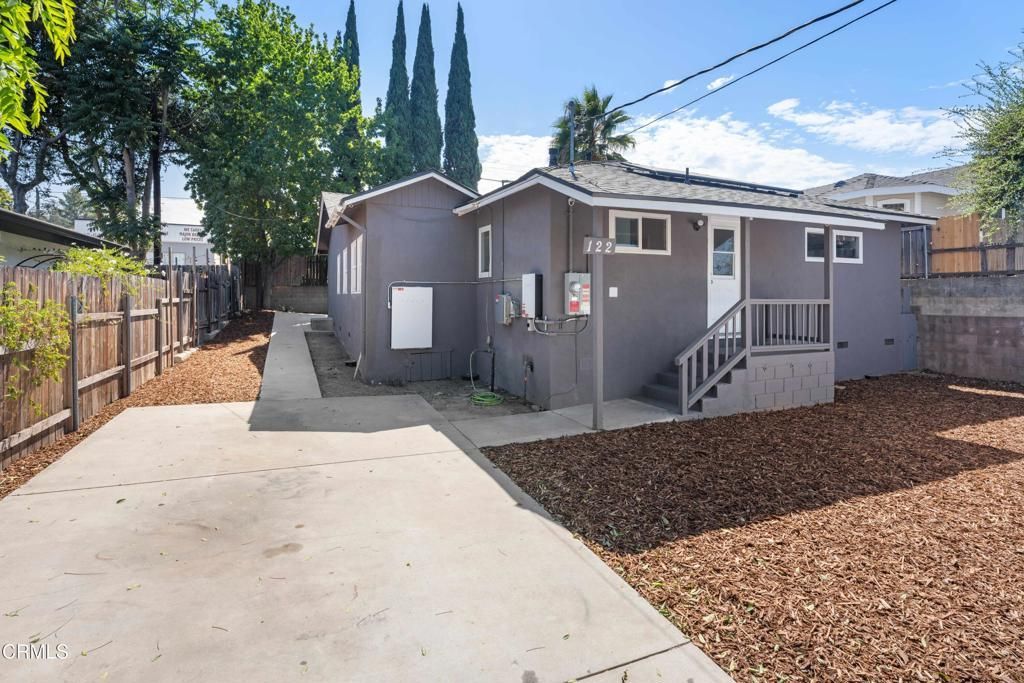
Multi-family opportunity in Oak View! This versatile property features two updated homes on one lot, offering a great opportunity for an owner-occupant, extended family, or investor. Live in one and rent the other, or add both to your investment portfolio.The spacious rear home offers 1,845 sq. ft. of living space with 3 bedrooms and 1 bathroom, along with solar panels (buyer to qualify and assume the lease), a long driveway, and plenty of parking. The front home offers approximately 500 sq. ft. with 1 bedroom and 1 bathroom, plus its own dedicated covered parking.Both homes have had recent upgrades and feature a newer roof, separate laundry hookups, and individual yards, giving each residence its own private outdoor space.The location is hard to beat. Enjoy the charm of Oak View while being just minutes from Ojai's restaurants and shops, Lake Casitas and its outdoor recreation, and Ventura's beautiful beaches. Santa Barbara is also an easy scenic drive away.A unique opportunity to own two homes in a desirable Central Coast location with plenty of flexibility for living, family, or investment.
Property Features
Property Type: Multi Unit - Multiple
Cooling: Wall/Window Unit(s)
Heating: Forced Air
Home Style: Modern, Traditional
Lot Size: 0.11 Acres
Roof Type: Shingle
Stories: 1.0
Year Built: 1929
Amenities
Separate/Formal Dining Room
Unfurnished
Feature Descriptions
Community Features: Biking, Fishing, Hiking, Lake
Days on Site: 57
Exclusions: Tenant possessions.
Exterior: Block, Stucco, Wood Siding
Fencing: Wood
Fireplace: None
Flooring: Laminate, Tile
Furnished: Yes
Laundry: Washer Hookup, Gas Dryer Hookup
Lot: Sprinklers None
Parcel#: 0610047110
Parking: Carport, Driveway, Driveway Up Slope From Street, On Street, Uncovered
Parking Notes: Carport, Driveway, Driveway Up Slope From Street, On
Patio/Porch: None
Sewer: Public Sewer
Spa: None
Utilities: Cable Connected, Electricity Connected, Natural Gas Connected, Phone Connected, Sewer Connected, Water Connected
Water: Public
Listed By / Shown By
Listed By
Agency Name: RE/MAX Gold Coast REALTORS
Agent Name: Bryan Daudette
Agency Phone: (805) 524-2624

Shown By
Agent Name: TEAM T.P.G.
Agent Phone: (661) 327-5161
Agency Title: Watson Realty
Estimate Your Payment
Estimated Payment
$ 2,290.68 per month $2,025.27 Principal & Interest $0.00 Property Tax (data not provided by mls) $265.42 Homeowner's Insurance
122 & 126 Bundren Street | MLS# V1-38563
This multi-family property located at 122 & 126 Bundren Street, Oak View, CA 93022 is currently listed for sale with an asking price of $910,000. Search Oak View real estate on t-p-g.cce-escrow.com today.