
BEDS5
BATHS3 full
SQUARE FEET1,933
MLS#DW26163283
STATUSActive
PROPERTY TYPEResidential - Single Family
SCHOOLFullerton Joint Union High
Listing Courtesy of:
Circa Properties Inc.
Agency Phone: 714-203-6814
Associate Name: Yunji Baik

Listing Shown by:
Watson Realty
Associate Name: TEAM T.P.G.
Property Description
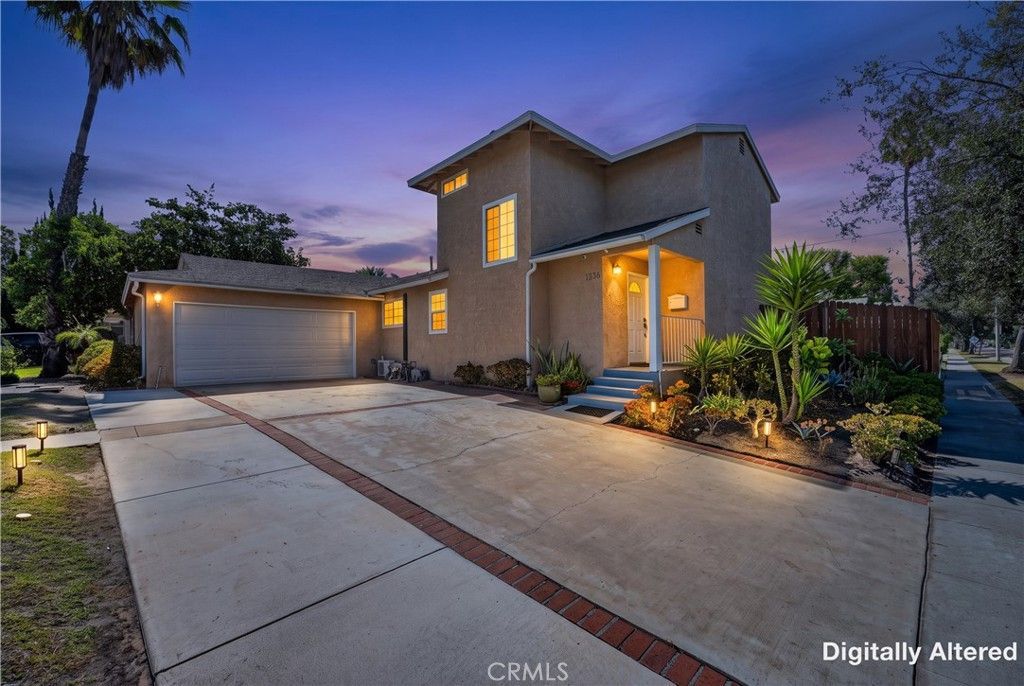
Welcome to 1218 W. Gage Ave., an expansive two-story residence situated on a prime 7,420-square-foot corner lot in a desirable Fullerton neighborhood. This versatile floor plan offers exceptional space and flexibility, featuring five bedrooms and three full bathrooms, including main-floor bedrooms and updated upper-level bedrooms with a primary suite balcony overlooking the rear yard. The upgraded kitchen boasts sleek countertops, high-end appliances, and ample cabinetry, opening seamlessly into the broad dining and living spaces equipped with beautiful flooring and double-pane windows. Climate comfort is optimized throughout with central A/C complemented by supplemental sectioned A/C units for customized temperature control across different zones. Outdoors, the fully fenced, block-walled backyard features a concrete patio, landscaped lawn, and low-maintenance block planters ideal for outdoor dining and entertaining, alongside incredible potential to customize your own pool, garden, or outdoor living retreat. The generous corner lot positioning also presents fantastic potential for a front accessory dwelling unit (ADU) or expanded living space, subject to buyer verification with the city. Complete with a two-car garage and recessed lighting, this property is perfectly located in central Orange County with outstanding access to local Fullerton amenities, highly regarded schools, regional parks, popular downtown dining and shopping, and convenient proximity to major commuter freeways.
Property Features
Property Type: Residential - Single Family
Cooling: CentralAir, WallWindowUnits
Garage: 2 car attached
Heating: Central
Home Style: Traditional
Lot Size: 0.17 Acres
Roof Type: Shingle
Stories: 2.0
Year Built: 1955
Amenities
SeparateFormalDiningRoom
GraniteCounters
RecessedLighting
Unfurnished
BedroomOnMainLevel
Feature Descriptions
Appliances: Dishwasher, GasOven, GasRange, Microwave, Refrigerator, WaterHeater, Dryer, Washer
Community Features: Curbs, Suburban, Sidewalks
Days on Site: 3
Exterior: Drywall, Concrete
Fencing: AverageCondition, Masonry, Wood
Fireplace: None
Flooring: Laminate
Furnished: Yes
Laundry: GasDryerHookup, InGarage, InKitchen
Lot: CornerLot, FrontYard, SprinklersInFront, Landscaped, Yard
Lot Dimensions: 7405
Parcel#: 07242309
Parking: Driveway, GarageFacesFront, Garage, OnStreet
Parking Notes: Driveway, GarageFacesFront, Garage, OnStreet
Patio/Porch: Covered, FrontPorch
Sewer: PublicSewer
Spa: None
Special View Info: Neighborhood
Units: 1
Utilities: ElectricityConnected, NaturalGasConnected, SewerConnected, WaterConnected
Water: Public
Window: DoublePaneWindows
Local Schools
High School: Fullerton Union
Middle School: Nicolas
Elementary School: Orangethorpe
School District: Fullerton Joint Union High
Listed By / Shown By
Listed By
Agency Name: Circa Properties Inc.
Agent Name: Yunji Baik
Agency Phone: 714-203-6814

Shown By
Agent Name: TEAM T.P.G.
Agent Phone:
Agency Title: Watson Realty
Estimate Your Payment
Estimated Payment
$ 2,504.65 per month $2,214.44 Principal & Interest $0.00 Property Tax (data not provided by mls) $290.21 Homeowner's Insurance
1218 W Gage | MLS# DW26163283
This single family home located at 1218 W Gage, Fullerton, CA 92833 is currently listed for sale with an asking price of $995,000. This property was built in 1955 and has 5 bedrooms and 3 full baths with 1933 sq. ft. W Gage is located within the Fullerton Joint Union High school district. Search Fullerton real estate on t-p-g.cce-escrow.com today.