
BEDS4
BATHS2 full 1 partial
SQUARE FEET2,396
MLS#PTP2605752
STATUSActive
PROPERTY TYPEResidential - Single Family
SCHOOLGrossmont Union
Listing Courtesy of:
Keller Williams Realty
Agency Phone: 619-469-0700
Associate Name: Gregg Phillipson

Listing Shown by:
Watson Realty
Associate Name: TEAM T.P.G.
Property Description
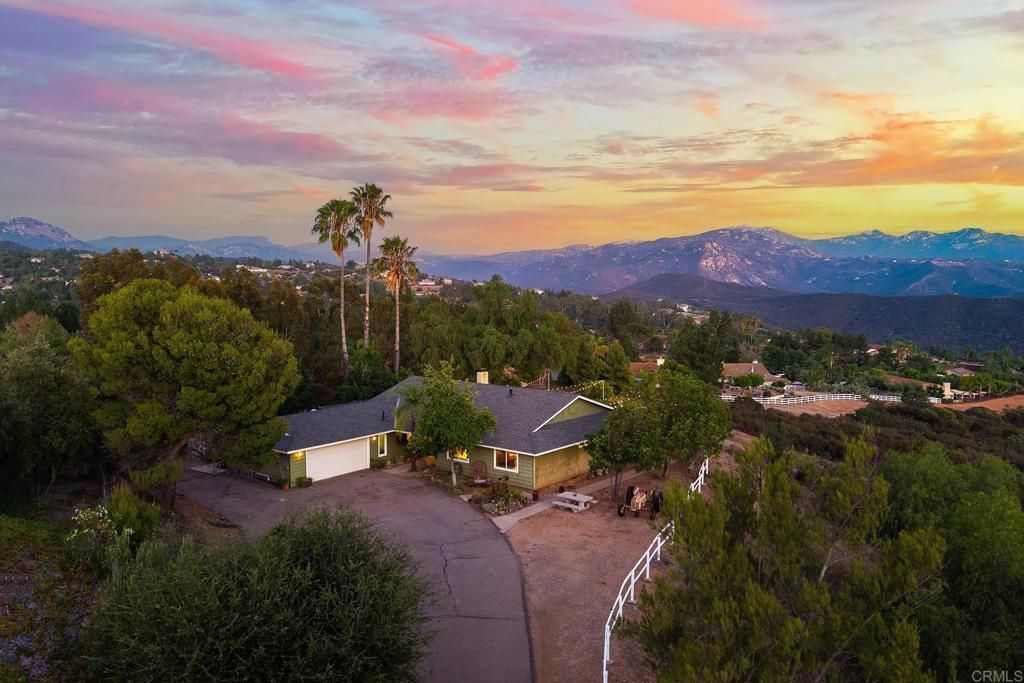
BEAUTIFULLY MAINTAINED 4 BEDROOM, 2.5 BATH SINGLE STORY VIEW HOME IN ALPINE WITH 2398 SQ FT, 1.21 ACRES AND THIS ONE IS LOADED, INCLUDING STUNNING PANORAMIC VIEWS, DUAL PANE WINDOWS AND SLIDERS, LARGE FAMILY ROOM WITH FIREPLACE, CEILING FANS, EAT-IN KITCHEN WITH BREAKFAST NOOK AND TILE FLOORING, FORMAL DINING AND LIVING ROOMS, OFFICE NICHE AREA, SPACIOUS GUEST BEDROOMS, LARGE PRIMARY BEDROOM WITH DUAL CLOSETS AND SLIDER OUT TO THE BACKYARD, PRIMARY BATH WITH WALK-IN TILE SHOWER, LAUNDRY ROOM, HUGE YARD WITH COVERED PATIO, RV PARKING, MATURE LANDSCAPING WITH FRUIT TREES, VIEW DECK, LONG PRIVATE DRIVEWAY WITH LOTS OF EXTRA PARKING, CUL-DE-SAC LOCATION, LOADS OF PRIVACY, GORGEOUS VIEWS, 2 CAR GARAGE WITH IT'S OWN BATHROOM AND MUCH MORE.
Property Features
Property Type: Residential - Single Family
Cooling: Central Air, Whole House Fan, Zoned
Garage: 2 car attached
Heating: Central, Forced Air, Propane
Lot Size: 1.21 Acres
Roof Type: Composition, Shingle
Stories: 1.0
Year Built: 1979
Amenities
Breakfast Bar
Ceiling Fan(s)
Separate/Formal Dining Room
Open Floorplan
Rain Gutters
Feature Descriptions
Appliances: Dishwasher, Electric Oven, Disposal, Microwave, Propane Cooktop
Community Features: Rural
Days on Site: 2
Door Features: Double Door Entry, French Doors, Mirrored Closet Door(s), Sliding Doors
Exterior: Drywall, Concrete, Stucco, Wood Siding
Fencing: Chain Link, Partial
Fireplace: Family Room, Heatilator, Wood Burning
Flooring: Carpet, Tile
Laundry: Washer Hookup, Electric Dryer Hookup, Laundry Room, Propane Dryer Hookup
Lot: Cul-De-Sac, Gentle Sloping, Level
Parcel#: 5200304900
Parking: Asphalt, Door-Single, Driveway, Garage
Parking Notes: Asphalt, Door-Single, Driveway, Garage
Patio/Porch: Rear Porch, Concrete, Patio
Security: Closed Circuit Camera(s)
Spa: None
Special View Info: Mountain(s), Panoramic
Utilities: Electricity Connected
Window: Double Pane Windows
Local Schools
School District: Grossmont Union
Listed By / Shown By
Listed By
Agency Name: Keller Williams Realty
Agent Name: Gregg Phillipson
Agency Phone: 619-469-0700

Shown By
Agent Name: TEAM T.P.G.
Agent Phone:
Agency Title: Watson Realty
Estimate Your Payment
Estimated Payment
$ 2,643.09 per month $2,336.84 Principal & Interest $0.00 Property Tax (data not provided by mls) $306.25 Homeowner's Insurance
1218 Alpine Oaks Dr | MLS# PTP2605752
This single family home located at 1218 Alpine Oaks Dr, Alpine, CA 91901 is currently listed for sale with an asking price of $1,050,000. This property was built in 1979 and has 4 bedrooms and 2 full and 1 partial baths with 2396 sq. ft. Alpine Oaks Dr is located within the Grossmont Union school district. Search Alpine real estate on t-p-g.cce-escrow.com today.