
BEDS3
BATHS2 full 1 partial
SQUARE FEET1,614
MLS#TR26226650
STATUSActive
PROPERTY TYPEResidential - Townhouse
SCHOOLEtiwanda
Listing Courtesy of:
Pinnacle Real Estate Group
Agency Phone: 626-888-9808
Associate Name: Peter Ma

Listing Shown by:
Watson Realty
Associate Name: TEAM T.P.G.
Property Description
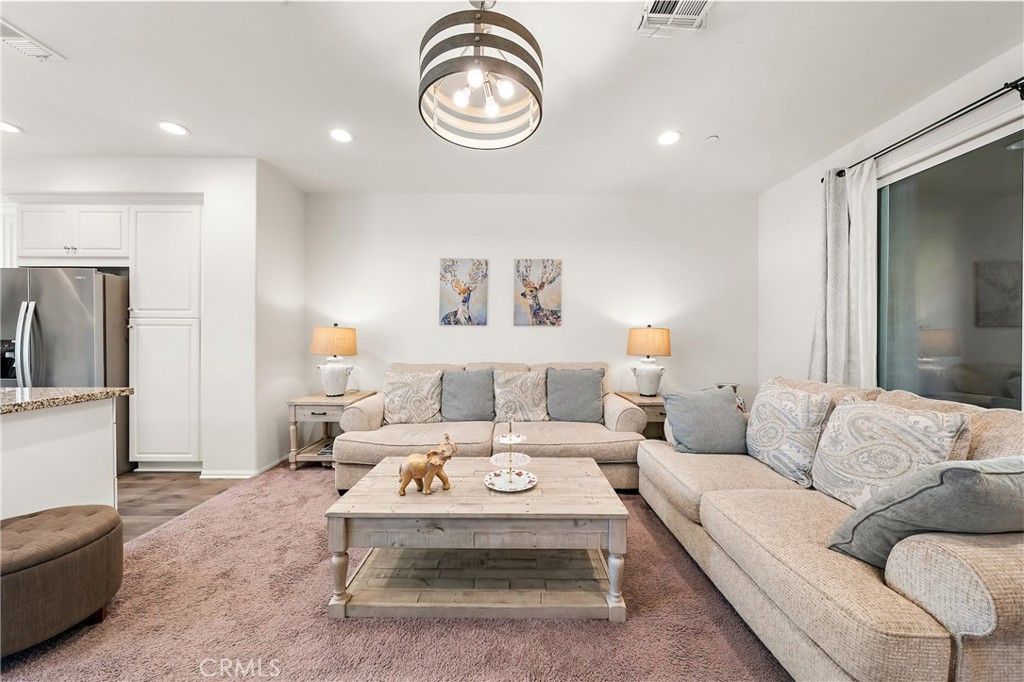
Welcome to this beautifully designed three-level townhome in the desirable Day Creek Square community. This well-maintained home offers 3 bedrooms, 2.5 bathrooms, 1,614 square feet of living space, and a two-car attached garage. The first level features a private office with direct garage access - ideal as a home office, guest retreat, or flexible space. The second level is the heart of the home, with a spacious family room, open-concept kitchen, dining area, powder room, and a large balcony perfect for relaxing or entertaining. The third level hosts the primary suite with a walk-in shower and generous closet space, plus two additional bedrooms and a full bathroom. Residents enjoy resort-style amenities including a pool, spa, lounge seating, and BBQ area. Conveniently located near shopping, dining, Costco, Victoria Gardens, and Ontario Mills, with easy access to the 210 and 15 freeways. Best of all, the home is located in the highly sought-after, award-winning Etiwanda School District, with Rancho Cucamonga High School - a rare combination of comfort, convenience, and lifestyle. Don't miss this opportunity!
Property Features
Property Type: Residential - Townhouse
Cooling: Central Air
Garage: 2 car attached
Heating: Central
Lot Size: 0.04 Acres
Roof Type: Tile
Stories: 3.0
Year Built: 2021
Amenities
All Bedrooms Up
Walk-In Closet(s)
Feature Descriptions
Association Amenities: Dog Park, Insurance, Management, Maintenance Front Yard, Barbecue, Playground, Pool, Spa/Hot Tub, Trash
Community Features: Dog Park, Park, Street Lights, Sidewalks, Pool
Days on Site: 11
Fireplace: None
Flooring: Carpet, Tile
HOA Fee: 353/ Monthly
Laundry: Laundry Closet
Parcel#: 1090693360000
Parking: Garage
Parking Notes: Garage
Pool: Community, Association
Security: Fire Sprinkler System, Smoke Detector(s)
Sewer: Public Sewer
Spa: Yes
Spa: Community
Special View Info: Neighborhood
Swimming Pool: Yes
Units: 1
Utilities: Electricity Available, Natural Gas Available, Sewer Available, Water Available
Water: Public
Window: Screens
Local Schools
School District: Etiwanda
Listed By / Shown By
Listed By
Agency Name: Pinnacle Real Estate Group
Agent Name: Peter Ma
Agency Phone: 626-888-9808

Shown By
Agent Name: TEAM T.P.G.
Agent Phone:
Agency Title: Watson Realty
Estimate Your Payment
Estimated Payment
$ 1,424.73 per month $1,259.65 Principal & Interest $0.00 Property Tax (data not provided by mls) $165.08 Homeowner's Insurance
12158 Stratus Drive | MLS# TR26226650
This townhouse located at 12158 Stratus Drive, Rancho Cucamonga, CA 91739 is currently listed for sale with an asking price of $565,990. This property was built in 2021 and has 3 bedrooms and 2 full and 1 partial baths with 1614 sq. ft. Stratus Drive is located within the Etiwanda school district. Search Rancho Cucamonga real estate on t-p-g.cce-escrow.com today.