
BEDS4
BATHS
SQUARE FEET1,692
MLS#SB26160695
STATUSPending
PROPERTY TYPEResidential - Single Family
SCHOOLFullerton Joint Union High
Listing Courtesy of:
Vista Sotheby???s International Realty
Agency Phone: 310-546-7611
Associate Name: Larry Medler

Listing Shown by:
Watson Realty
Associate Name: TEAM T.P.G.
Property Description
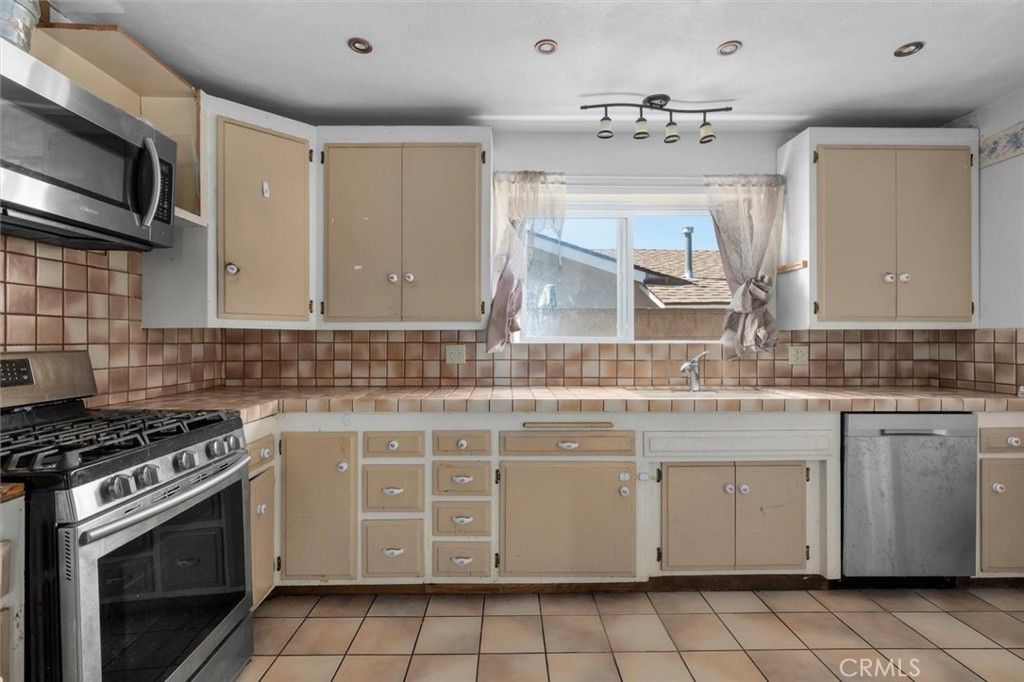
Bring your vision and unlock the potential of this spacious 4-bedroom, 2-bath residence offering approximately 1,692 square feet of living space on a generous 6,405-square-foot lot. Whether you're a seasoned real estate investor or a buyer eager to create a home tailored to your own style, this is an outstanding opportunity to build equity through thoughtful renovation. The floor plan features both a formal living room and separate family room anchored by a wood-burning fireplace, while newer dual-pane windows, central heating and air conditioning, and an attached two-car garage provide an excellent starting point for your transformation. Outdoors, the expansive backyard offers a swimming pool and ample space to create the ultimate setting for entertaining or relaxation. Ideally located near schools, parks, Trader Joe's, Costco, Sam's Club, shopping, dining, and everyday conveniences. Bring your contractor and imagination?this property is ready to become something truly special.
Property Features
Property Type: Residential - Single Family
Cooling: CentralAir
Garage: 2 car attached
Heating: Central
Lot Size: 0.15 Acres
Roof Type: Composition
Stories: 1.0
Year Built: 1962
Amenities
CeilingFans
AllBedroomsDown
BedroomOnMainLevel
MainLevelPrimary
PrimarySuite
RainGutters
Feature Descriptions
Accessibility: SafeEmergencyEgressFromHome
Community Features: Curbs, Gutters, StreetLights, Suburban, Sidewalks
Days on Site: 9
Exclusions: Security System and Cameras
Fencing: Block
Fireplace: FamilyRoom
Laundry: InGarage
Lot: ZeroToOneUnitAcre
Parcel#: 8036014039
Parking: DrivewayUpSlopeFromStreet, Garage
Parking Notes: DrivewayUpSlopeFromStreet, Garage
Patio/Porch: Concrete, Covered, Patio
Pool: InGround, Private
Security: CarbonMonoxideDetectors, SmokeDetectors
Sewer: PublicSewer
Special View Info: Neighborhood
Swimming Pool: Yes
Units: 1
Water: Public
Window: DoublePaneWindows
Local Schools
School District: Fullerton Joint Union High
Listed By / Shown By
Listed By
Agency Name: Vista Sotheby???s International Realty
Agent Name: Larry Medler
Agency Phone: 310-546-7611

Shown By
Agent Name: TEAM T.P.G.
Agent Phone:
Agency Title: Watson Realty
Estimate Your Payment
Estimated Payment
$ 1,976.03 per month $1,747.07 Principal & Interest $0.00 Property Tax (data not provided by mls) $228.96 Homeowner's Insurance
12026 Tigrina | MLS# SB26160695
This single family home located at 12026 Tigrina, Whittier, CA 90604 is currently listed for sale with an asking price of $785,000. This property was built in 1962 and has 4 bedrooms with 1692 sq. ft. Tigrina is located within the Fullerton Joint Union High school district. Search Whittier real estate on t-p-g.cce-escrow.com today.