
BEDS2
BATHS2 full 1 partial
SQUARE FEET2,200
MLS#26102824
STATUSActive
PROPERTY TYPEResidential - Single Family
Listing Courtesy of:
Benjamin Leeds
Agency Phone: 310-815-9015
Associate Name: Anastasia Bowen

Listing Shown by:
Watson Realty
Associate Name: TEAM T.P.G.
Property Description
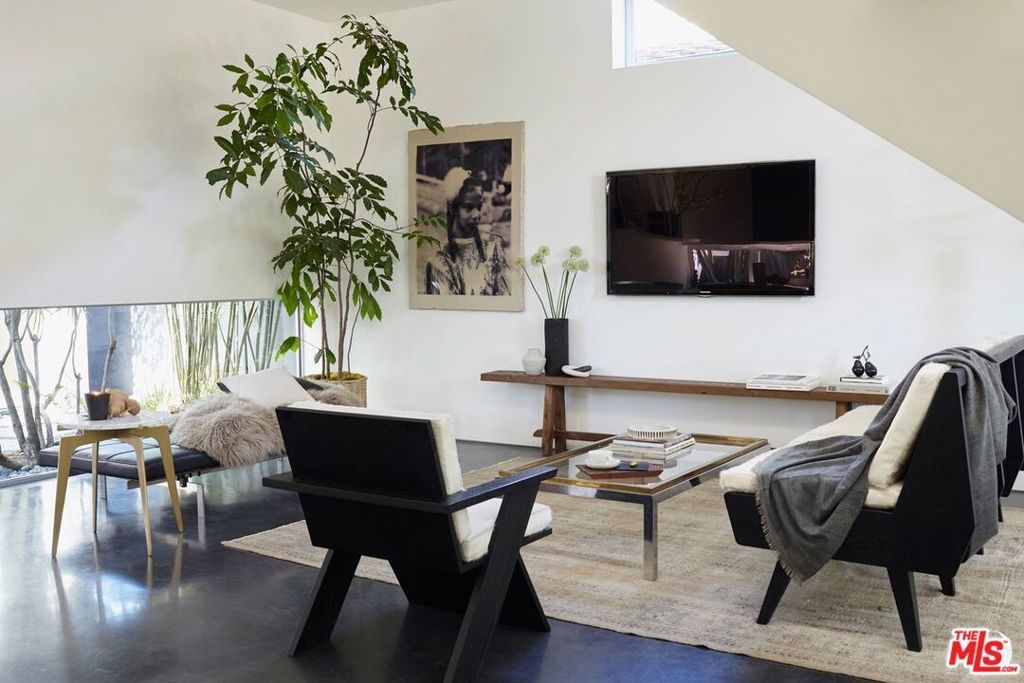
Featured in Architectural Digest, experience the bold design of this modern compound moments from the epicenter of Abbot Kinney. Minimalist architecture defines this home with an open living plan and a custom Bulthaup kitchen. Walls of glass merge the indoors and out, taking full advantage of the sun & sea breezes. A floating steel-and-walnut stair beckons you to an expansive rooftop deck - complete with fireplace, kitchen, hot tub and lounge areas. Exquisite master suite is simple and elegant, with custom his & hers closets, a glass-panel steam shower and a freestanding soaking tub with lush views of the landscape and ocean sky. A terrarium courtyard splits the two distinct structures on the property, with an overhead bridge joining the buildings. High ceilings, abundant natural light, refined in detail and finish, this dynamic environment offers complete privacy in the heart of Venice. Interior design Martha Mulholland. Landscape Jack Price Design. Original architect David Hertz, S.E.A.
Property Features
Property Type: Residential - Single Family
Heating: Radiant
Lot Size: 0.06 Acres
Stories: 2.0
Year Built: 2008
Amenities
Ceiling Fan(s)
Walk-In Closet(s)
Feature Descriptions
Appliances: Barbecue, Dishwasher, Disposal, Refrigerator, Water Purifier, Dryer, Washer
Days on Site: 14
Flooring: Wood
Laundry: Laundry Closet
Parcel#: 4238003026
Parking: Door-Multi, Garage, Garage Door Opener, Side By Side
Parking Notes: Door-Multi, Garage, Garage Door Opener, Side By Side
Pool: See Remarks
Spa: Yes
Special View Info: City Lights, Mountain(s)
Listed By / Shown By
Listed By
Agency Name: Benjamin Leeds
Agent Name: Anastasia Bowen
Agency Phone: 310-815-9015

Shown By
Agent Name: TEAM T.P.G.
Agent Phone:
Agency Title: Watson Realty
Estimate Your Payment
Estimated Payment
$ 9,301.18 per month $8,223.47 Principal & Interest $0.00 Property Tax (data not provided by mls) $1,077.71 Homeowner's Insurance
1201 Cabrillo Avenue | MLS# 26102824
This single family home located at 1201 Cabrillo Avenue, Venice, CA 90291 is currently listed for sale with an asking price of $3,695,000. This property was built in 2008 and has 2 bedrooms and 2 full and 1 partial baths with 2200 sq. ft. Search Venice real estate on t-p-g.cce-escrow.com today.