
BEDS3
BATHS2 full 1 partial
SQUARE FEET1,822
MLS#SN26228501
STATUSActive
PROPERTY TYPEResidential - Single Family
SCHOOLChico Unified
Listing Courtesy of:
Re/Max of Chico
Agency Phone: 530-896-9300
Associate Name: Michael Daly

Listing Shown by:
Watson Realty
Associate Name: TEAM T.P.G.
Property Description
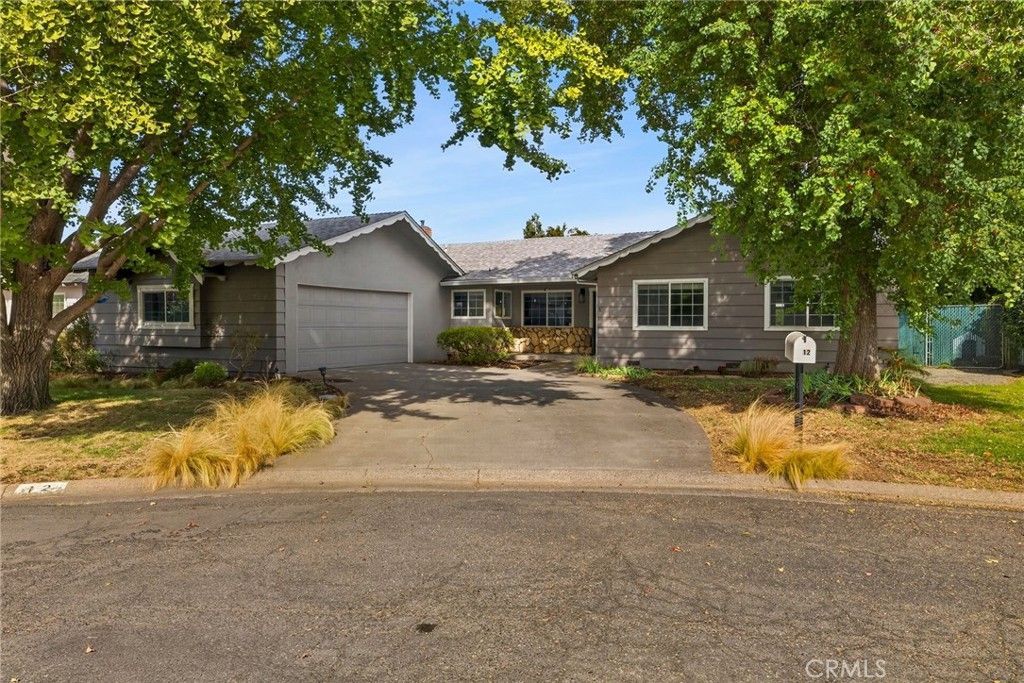
Move right in and enjoy tasteful updates, comfortable living spaces, and features you'd expect to find in a more expensive home! Situated on a spacious .22-acre lot in an established neighborhood, this three-bedroom home features beautiful laminate flooring, a fully remodeled kitchen, and beautifully updated bathrooms. An inside laundry room with a convenient half bath adds everyday functionality. Gather around the pellet stove in the family room, or relax in the living room, where a large window overlooks the backyard. Outside, the covered patio is ready for morning coffee, weekend barbecues, and relaxing evenings, with plenty of backyard space to play, garden, or entertain. The oversized garage features an insulated door and room for storage or projects. With schools nearby, Upper Park just down the road, and convenient access to bike paths and shopping, this home brings comfort and convenience together. Don't let this opportunity pass you by-schedule your private showing today!
Property Features
Property Type: Residential - Single Family
Cooling: Central Air
Garage: 2 car attached
Heating: Central, Natural Gas, Pellet Stove
Home Style: Ranch
Lot Size: 0.22 Acres
Roof Type: Composition
Stories: 1.0
Year Built: 1962
Amenities
Ceiling Fan(s)
Eat-in Kitchen
Stone Counters
All Bedrooms Down
Main Level Primary
Feature Descriptions
Appliances: Dishwasher, Electric Oven, Electric Range, Disposal, Microwave
Community Features: Biking, Curbs, Dog Park, Foothills, Fishing, Golf, Gutter(s), Hiking, Horse Trails, Lake, Park
Days on Site: 10
Exterior: Stucco, Wood Siding
Fencing: Chain Link, Wood
Fireplace: Family Room, Pellet Stove
Flooring: Carpet, Laminate
Horse Amenities: Riding Trail
Laundry: Inside, Laundry Room
Lot: Back Yard, Front Yard, Street Level
Parcel#: 015370026000
Parking: Driveway, Garage, Oversized
Parking Notes: Driveway, Garage, Oversized
Patio/Porch: Concrete, Covered
Sewer: Septic Tank
Spa: None
Special View Info: Neighborhood
Units: 1
Utilities: Electricity Connected, Natural Gas Connected, Water Connected
Water: Public
Window: Double Pane Windows
Local Schools
School District: Chico Unified
Listed By / Shown By
Listed By
Agency Name: Re/Max of Chico
Agent Name: Michael Daly
Agency Phone: 530-896-9300

Shown By
Agent Name: TEAM T.P.G.
Agent Phone: (661) 327-5161
Agency Title: Watson Realty
Estimate Your Payment
Estimated Payment
$ 1,230.93 per month $1,088.30 Principal & Interest $0.00 Property Tax (data not provided by mls) $142.63 Homeowner's Insurance
12 Sunland | MLS# SN26228501
This single family home located at 12 Sunland, Chico, CA 95926 is currently listed for sale with an asking price of $489,000. This property was built in 1962 and has 3 bedrooms and 2 full and 1 partial baths with 1822 sq. ft. Sunland is located within the Chico Unified school district. Search Chico real estate on t-p-g.cce-escrow.com today.