
BEDS2
BATHS1 full
SQUARE FEET989
MLS#PW26230845
STATUSActive
PROPERTY TYPEResidential - Condominium
SCHOOLTustin Unified
Listing Courtesy of:
Circa Properties, Inc.
Agency Phone: 714-203-6814
Associate Name: Kevin Kim

Listing Shown by:
Watson Realty
Associate Name: TEAM T.P.G.
Property Description
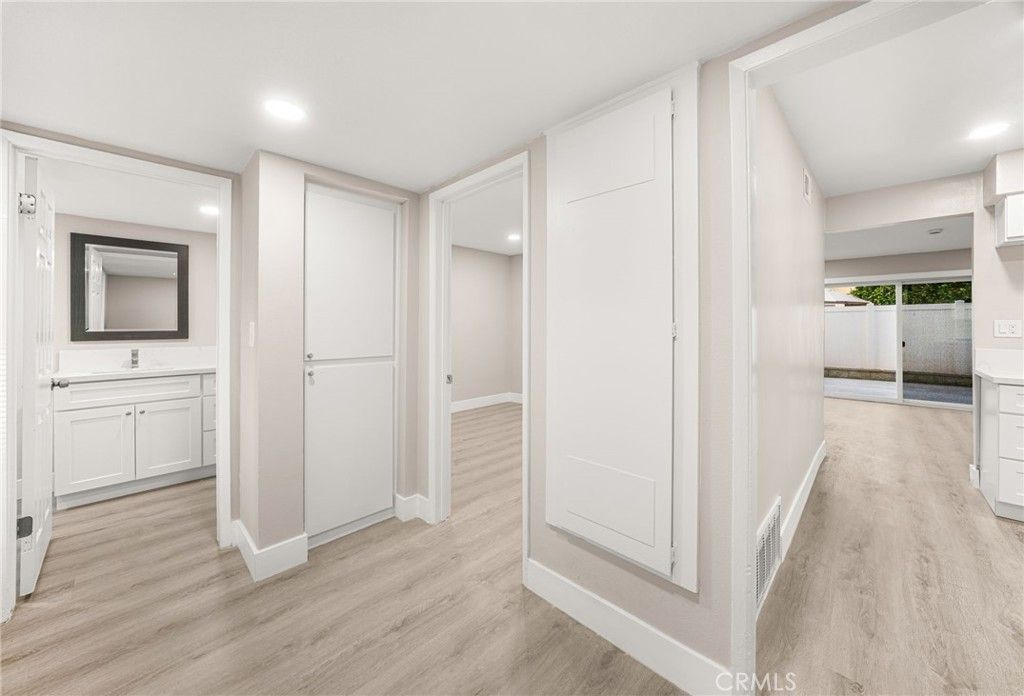
Welcome to this freshly updated ground floor unit in a quiet Tustin community. The home features brand new paint and new flooring with recessed lighting throughout for a bright and modern feel. The single level layout offers 2 bedrooms and 2 bathrooms in about 989 square feet with no stairs to climb. The spacious living room is centered around a cozy fireplace and opens to a large private patio that is perfect for a morning coffee or relaxing in the evening. The kitchen comes with a gas range and dishwasher. An assigned covered carport space sits right in front of the unit with extra built-in storage. The community features a sparkling pool, clubhouse, playground, barbecue areas and wide green belts to enjoy. Located in the Tustin Unified School District and close to Beswick Elementary and Tustin High School. Shopping, dining, parks and the 5 and 55 freeways are just minutes away. A move-in ready opportunity for first-time buyers or investors to own in Tustin.
Property Features
Property Type: Residential - Condominium
Cooling: WallWindowUnits
Heating: ForcedAir
Lot Size: 7.94 Acres
Roof Type: Composition, Shingle
Stories: 1.0
Year Built: 1969
Amenities
RecessedLighting
Storage
AllBedroomsDown
BedroomOnMainLevel
MainLevelPrimary
Feature Descriptions
Appliances: Dishwasher, FreeStandingRange, Disposal, GasRange, RangeHood
Association Amenities: Clubhouse, MaintenanceGrounds, Insurance, Barbecue, PicnicArea, Playground, Pool, PetRestrictions, Storage, Trash
Community Features: Curbs, Sidewalks
Days on Site: 2
Door Features: SlidingDoors
Exterior: Stucco, WoodSiding
Fireplace: Gas, LivingRoom, WoodBurning
Flooring: Vinyl
HOA Fee: 385/ Monthly
Laundry: CommonArea
Lot: Greenbelt
Parcel#: 93358098
Parking: Assigned, Covered, Carport, Guest, OffStreet, Storage
Parking Notes: Assigned, Covered, Carport, Guest, OffStreet, Storage
Patio/Porch: Concrete, Patio
Pool: Association
Sewer: PublicSewer, SewerTapPaid
Units: 1
Water: Public
Local Schools
High School: Tustin
Middle School: Sycamore
Elementary School: Beswick
School District: Tustin Unified
Listed By / Shown By
Listed By
Agency Name: Circa Properties, Inc.
Agent Name: Kevin Kim
Agency Phone: 714-203-6814

Shown By
Agent Name: TEAM T.P.G.
Agent Phone:
Agency Title: Watson Realty
Estimate Your Payment
Estimated Payment
$ 1,321.55 per month $1,168.42 Principal & Interest $0.00 Property Tax (data not provided by mls) $153.13 Homeowner's Insurance
1192 Mitchell Avenue, Unit 98 | MLS# PW26230845
This condo located at 1192 Mitchell Avenue, Unit 98, Tustin, CA 92780 is currently listed for sale with an asking price of $525,000. This property was built in 1969 and has 2 bedrooms and 1 full baths with 989 sq. ft. Mitchell Avenue, Unit 98 is located within the Tustin Unified school district. Search Tustin real estate on t-p-g.cce-escrow.com today.