
BEDS4
BATHS2 full
SQUARE FEET2,031
MLS#CV26221687
STATUSActive
PROPERTY TYPEResidential - Single Family
SCHOOLCorona-Norco Unified
Listing Courtesy of:
NEW HARVEST REALTY
Agency Phone: 909-921-2544
Associate Name: Tanya Dondanville

Listing Shown by:
Watson Realty
Associate Name: TEAM T.P.G.
Property Description
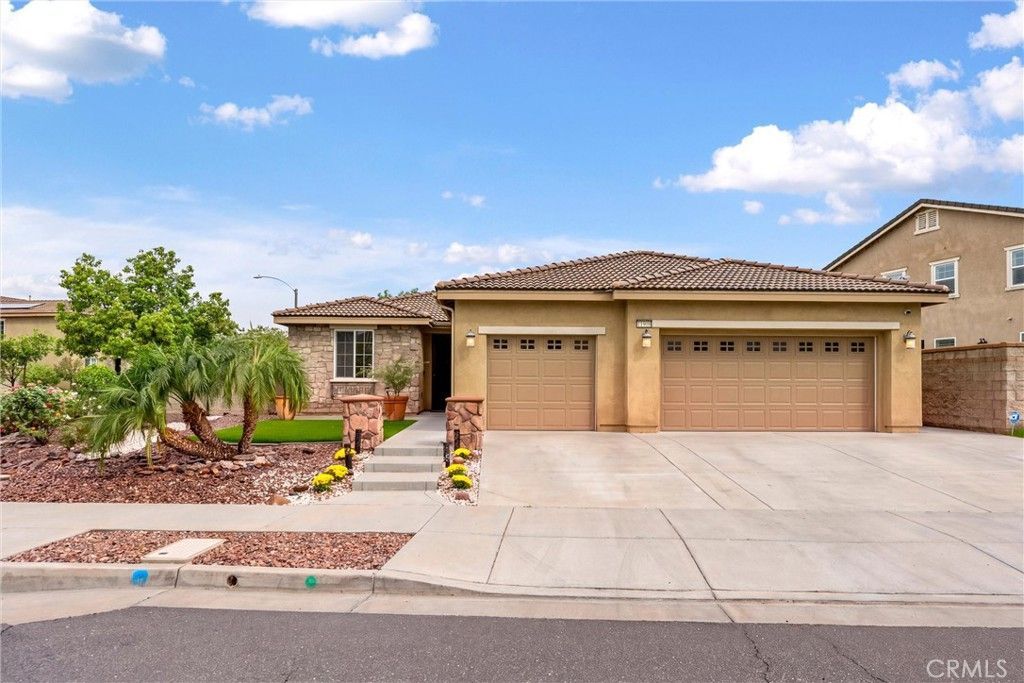
Welcome to 11908 Confluence, a beautiful turnkey single-story home in Jurupa Valley's desirable Riverbend neighborhood! Featuring 4 bedrooms and 2 full bathrooms, this home offers an inviting open floor plan with beautiful laminate flooring. The kitchen showcases updated white cabinetry, stainless steel appliances, granite countertops, and an expansive island with pendant lighting. Opening seamlessly to the family room, it's the perfect gathering space for everyday living and entertaining. The spacious primary suite features a barn door leading to a private bathroom with dual sinks, a soaking tub, a separate shower, and a large walk-in closet. Enjoy outdoor living in the backyard, complete with an Alumawood patio cover, fruit trees, and low-maintenance landscaping. The landscaped front yard offers easy upkeep and welcoming curb appeal. Additional highlights include a 3-car garage, solar, and a tankless water heater. Enjoy nearby hiking and biking trails, Riverbend Park, shopping centers, and outdoor recreation, along with convenient freeway access. Located within the Corona-Norco Unified School District, this move-in-ready home offers comfort, convenience, and a wonderful place to call home!
Property Features
Property Type: Residential - Single Family
Cooling: Central Air
Garage: 3 car attached
Heating: Central
Lot Size: 0.18 Acres
Roof Type: Tile
Stories: 1.0
Year Built: 2016
Amenities
Ceiling Fan(s)
Eat-in Kitchen
Granite Counters
Pantry
Recessed Lighting
All Bedrooms Down
Entrance Foyer
Walk-In Closet(s)
Rain Gutters
Feature Descriptions
Appliances: Built-In Range, Double Oven, Microwave, Tankless Water Heater
Association Amenities: Dog Park, Picnic Area, Playground, Trail(s)
Community Features: Biking, Dog Park, Hiking, Horse Trails, Park, Street Lights, Sidewalks
Days on Site: 18
Fencing: Block
Fireplace: Living Room
Flooring: Laminate
HOA Fee: 76/ Monthly
Horse Amenities: Riding Trail
Laundry: Gas Dryer Hookup, Laundry Room
Lot: Corner Lot, Landscaped, Sprinklers Timer
Parcel#: 157280023
Parking: Direct Access, Garage Faces Front, Garage, Garage Door Opener
Parking Notes: Direct Access, Garage Faces Front, Garage, Garage Doo
Patio/Porch: Covered, Patio
Sewer: Public Sewer
Spa: None
Special View Info: Neighborhood
Units: 1
Utilities: Sewer Connected
Water: Public
Window: Plantation Shutters
Local Schools
School District: Corona-Norco Unified
Listed By / Shown By
Listed By
Agency Name: NEW HARVEST REALTY
Agent Name: Tanya Dondanville
Agency Phone: 909-921-2544

Shown By
Agent Name: TEAM T.P.G.
Agent Phone: (661) 327-5161
Agency Title: Watson Realty
Estimate Your Payment
Estimated Payment
$ 2,011.27 per month $1,778.23 Principal & Interest $0.00 Property Tax (data not provided by mls) $233.04 Homeowner's Insurance
11908 Confluence Dr | MLS# CV26221687
This single family home located at 11908 Confluence Dr, Jurupa Valley, CA 91752 is currently listed for sale with an asking price of $799,000. This property was built in 2016 and has 4 bedrooms and 2 full baths with 2031 sq. ft. Confluence Dr is located within the Corona-Norco Unified school district. Search Jurupa Valley real estate on t-p-g.cce-escrow.com today.