
BEDS4
BATHS5 full 1 partial
SQUARE FEET5,060
MLS#ML82048656
STATUSActive
PROPERTY TYPEResidential - Single Family
SCHOOLOther
Listing Courtesy of:
Beycome Brokerage Realty Inc.
Agency Phone: (804) 656-5007
Associate Name: Jeffrey Sklar

Listing Shown by:
Watson Realty
Associate Name: TEAM T.P.G.
Property Description
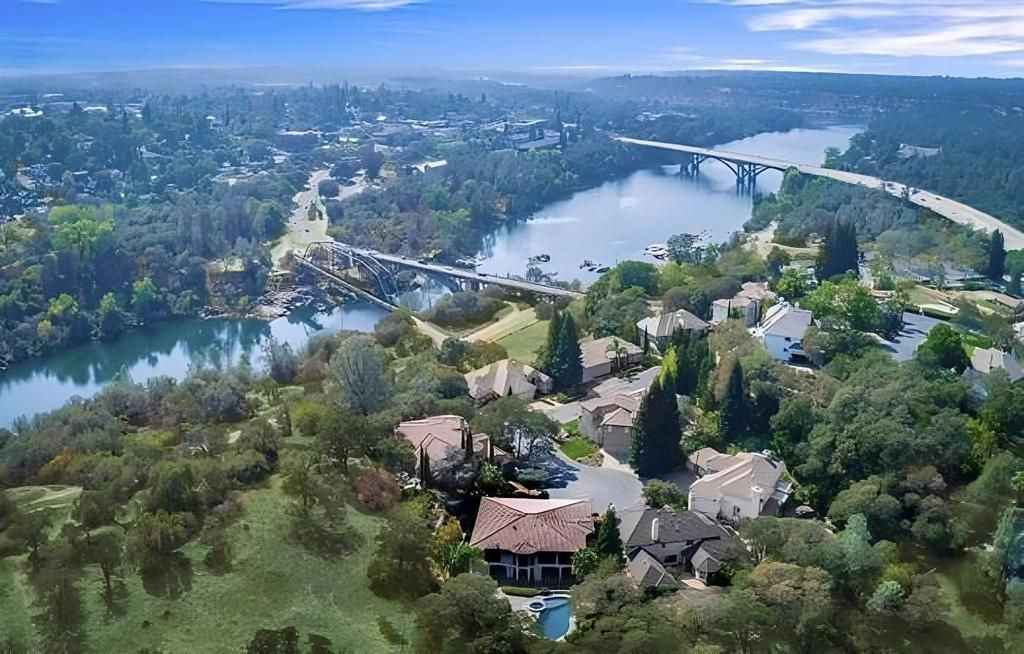
This beautiful property is part of Riverview Estates gated community, nestled on the cliff of the American River. Excellent location - walking proximity to the American River and Folsom lake, historic Folsom, hiking and bicycle trails, some of the best restaurants and shopping. This residence represents a harmonious living with unique conveniences, sophisticated luxury and tranquility. The red kitchen represents the energy of love and passion in this home and has been designed by the world-renown Italian designer of Ferrari car. This enticing Kitchen is designed with a great set of appliances, suitable for culinary enthusiasts and health advocates, offering a built in steam oven that cooks anything to perfection. Enjoy the convenience of your own oversized elevator, cozy ambiance of individual indoor spaces and truly peaceful tranquility of the backyard, This luxurious home provides a harmonious blend of sophistication and unique conveniences.
Property Features
Property Type: Residential - Single Family
Cooling: Central Air
Garage: 3
Heating: Central
Home Style: Traditional
Lot Size: 0.36 Acres
Roof Type: Tile
Stories: 2.0
Year Built: 2008
Feature Descriptions
Appliances: Dishwasher, Electric Cooktop, Refrigerator
Association Amenities: Other
Days on Site: 149
Exterior: Stucco
Flooring: Carpet, Concrete, Tile
HOA Fee: 140/ Monthly
Parcel#: 21310000140000
Parking: Other
Parking Notes: Other
Pool: Gunite, Heated, In Ground
Sewer: Public Sewer
Spa: Yes
Spa: Gunite, Heated, In Ground
Water: Public
Local Schools
School District: Other
Listed By / Shown By
Listed By
Agency Name: Beycome Brokerage Realty Inc.
Agent Name: Jeffrey Sklar
Agency Phone: (804) 656-5007

Shown By
Agent Name: TEAM T.P.G.
Agent Phone:
Agency Title: Watson Realty
Estimate Your Payment
Estimated Payment
$ 7,023.15 per month $6,209.39 Principal & Interest $0.00 Property Tax (data not provided by mls) $813.76 Homeowner's Insurance
119 Del Norte Vista Way | MLS# ML82048656
This single family home located at 119 Del Norte Vista Way, Folsom, CA 95630 is currently listed for sale with an asking price of $2,790,026. This property was built in 2008 and has 4 bedrooms and 5 full and 1 partial baths with 5060 sq. ft. Del Norte Vista Way is located within the Other school district. Search Folsom real estate on t-p-g.cce-escrow.com today.