
BEDS3
BATHS3 full 1 partial
SQUARE FEET2,052
MLS#41152495
STATUSActive
PROPERTY TYPEResidential - Single Family
SUBDIVISIONSTONEYBROOK
SCHOOLSan Ramon Valley
Listing Courtesy of:
RE/MAX Accord
Agency Phone: 925-838-4100
Associate Name: Debbie Burow

Listing Shown by:
Watson Realty
Associate Name: TEAM T.P.G.
Property Description
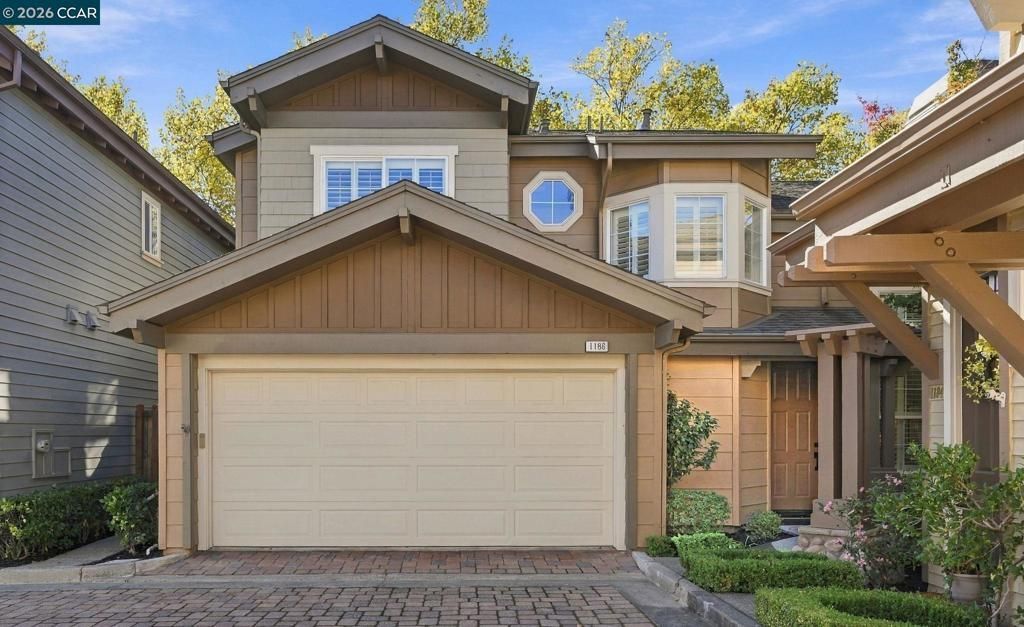
Light, Bright, and Open! Lots of windows and high volume ceilings. Located in the heart of downtown Danville. Walk to restaurants, community theaters, parks, library, and Iron Horse Trail. Premier location with two patio areas designed for outdoor living and entertaining. Desirable floor plan with primary suite on main level and additional secondary suite on upper level. First level primary suite features separate shower and jetted tub plus a huge walk in closet. Upstairs loft area perfect for secondary family room, media room, or home office. All bedrooms are oversized. Quality interior features with wide plank hardwood floors, quartz counters, plantation shutters, crown mouldings, freshly painted throughout, and designer lighting. You'll love living in the unique community of Stony Brook with a community pool, park area, and private access to walking trail to town.
Property Features
Property Type: Residential - Single Family
Cooling: CentralAir
Garage: 2 car attached
Heating: ForcedAir
Home Style: Contemporary
Lot Size: 0.07 Acres
Roof Type: Shingle
Stories: 2.0
Year Built: 1995
Amenities
BreakfastBar
Feature Descriptions
Appliances: GasWaterHeater
Association Amenities: Pool
Days on Site: 3
Exterior: WoodSiding
Fireplace: Gas
Flooring: Carpet, Wood
HOA Fee: 350/ Monthly
Lot: CornerLot, SprinklersInRear, SprinklersTimer, SprinklersOnSide, StreetLevel, Yard
Parcel#: 2161100710
Parking: Garage, GarageDoorOpener
Parking Notes: Garage, GarageDoorOpener
Patio/Porch: Patio
Pool: None, Association
Local Schools
School District: San Ramon Valley
Listed By / Shown By
Listed By
Agency Name: RE/MAX Accord
Agent Name: Debbie Burow
Agency Phone: 925-838-4100

Shown By
Agent Name: TEAM T.P.G.
Agent Phone: (661) 327-5161
Agency Title: Watson Realty
Estimate Your Payment
Estimated Payment
$ 3,763.26 per month $3,327.22 Principal & Interest $0.00 Property Tax (data not provided by mls) $436.04 Homeowner's Insurance
1186 River Rock Ln | MLS# 41152495
This single family home located at 1186 River Rock Ln, Danville, CA 94526 is currently listed for sale with an asking price of $1,495,000. This property was built in 1995 and has 3 bedrooms and 3 full and 1 partial baths with 2052 sq. ft. River Rock Ln is located in the STONEYBROOK subdivision within the San Ramon Valley school district. Search STONEYBROOK real estate on t-p-g.cce-escrow.com today.