
BEDS4
BATHS2 full 1 partial
SQUARE FEET2,077
MLS#260018353SD
STATUSActive
PROPERTY TYPEResidential - Single Family
SUBDIVISIONCarlsbad West
Listing Courtesy of:
TXR Homes, Inc.
Associate Name: Dania Macias

Listing Shown by:
Watson Realty
Associate Name: TEAM T.P.G.
Property Description
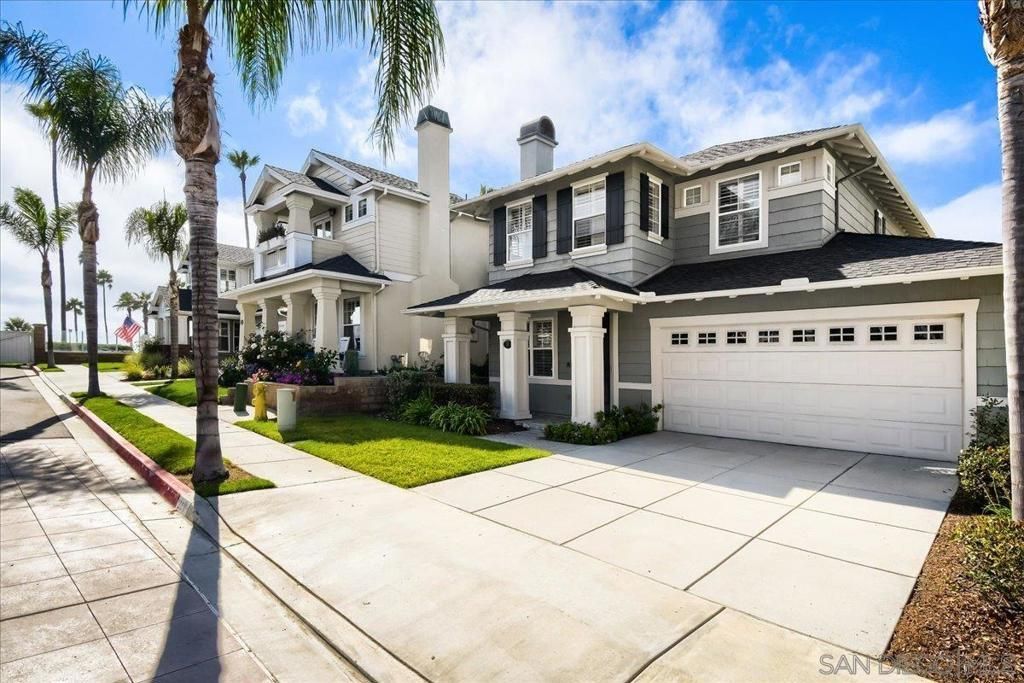
Spectacular location! 118 Windvane Lane is located 1 block from Carlsbad Beach with a fantastic floorplan including 4 bedrooms, 2.5 baths, and 2,077 square feet of living space. This home is a blank canvas to add your own personal design and modern touch. Private with no neighbor behind. Unique features include Solar panels with SunRun, Central Air conditioning, plantation shutters, dual pane windows, a pantry, walk in closet in primary bedroom, dual vanity in the primary bathroom, a large laundry room inside the home with cabinetry and a large 2 car garage with plenty of storage space. The backyard has room to plant a garden and potential for a covered patio for indoor/outdoor living. Walk to the beach! Come see! Hanover Beach Colony is a beautiful community offering a resort style pool, jacuzzi and small playground. Walk to the beach and enjoy Carlsbad Restaurants for dining and shops nearby.
Property Features
Property Type: Residential - Single Family
Cooling: Central Air
Garage: 2 car attached
Heating: Forced Air, Fireplace(s), Natural Gas, Solar
Home Style: Craftsman
Roof Type: Composition
Stories: 2.0
Year Built: 2002
Amenities
All Bedrooms Up
Walk-In Closet(s)
Feature Descriptions
Appliances: Dishwasher, Gas Cooktop, Microwave, Refrigerator
Association Amenities: Maintenance Grounds
Community Features: Pool
Days on Site: 4
Fencing: Partial
Fireplace: Living Room
HOA Fee: 423/ Monthly
Laundry: Gas Dryer Hookup, Laundry Room
Parcel#: 2145901309
Parking: Driveway
Parking Notes: Driveway
Pool: Community
Swimming Pool: Yes
Listed By / Shown By
Listed By
Agency Name: TXR Homes, Inc.
Agent Name: Dania Macias

Shown By
Agent Name: TEAM T.P.G.
Agent Phone:
Agency Title: Watson Realty
Estimate Your Payment
Estimated Payment
$ 5,102.43 per month $4,511.22 Principal & Interest $0.00 Property Tax (data not provided by mls) $591.21 Homeowner's Insurance
118 Windvane Lane | MLS# 260018353SD
This single family home located at 118 Windvane Lane, Carlsbad, CA 92011 is currently listed for sale with an asking price of $2,027,000. This property was built in 2002 and has 4 bedrooms and 2 full and 1 partial baths with 2077 sq. ft. Windvane Lane is located in the Carlsbad West subdivision. Search Carlsbad West real estate on t-p-g.cce-escrow.com today.