
BEDS4
BATHS3 full 1 partial
SQUARE FEET2,178
MLS#41151740
STATUSPending
PROPERTY TYPEResidential - Single Family
SUBDIVISIONLOWER PIEDMONT
Listing Courtesy of:
Compass
Agency Phone: 510-339-6460
Associate Name: Matthew Heafey

Listing Shown by:
Watson Realty
Associate Name: TEAM T.P.G.
Property Description
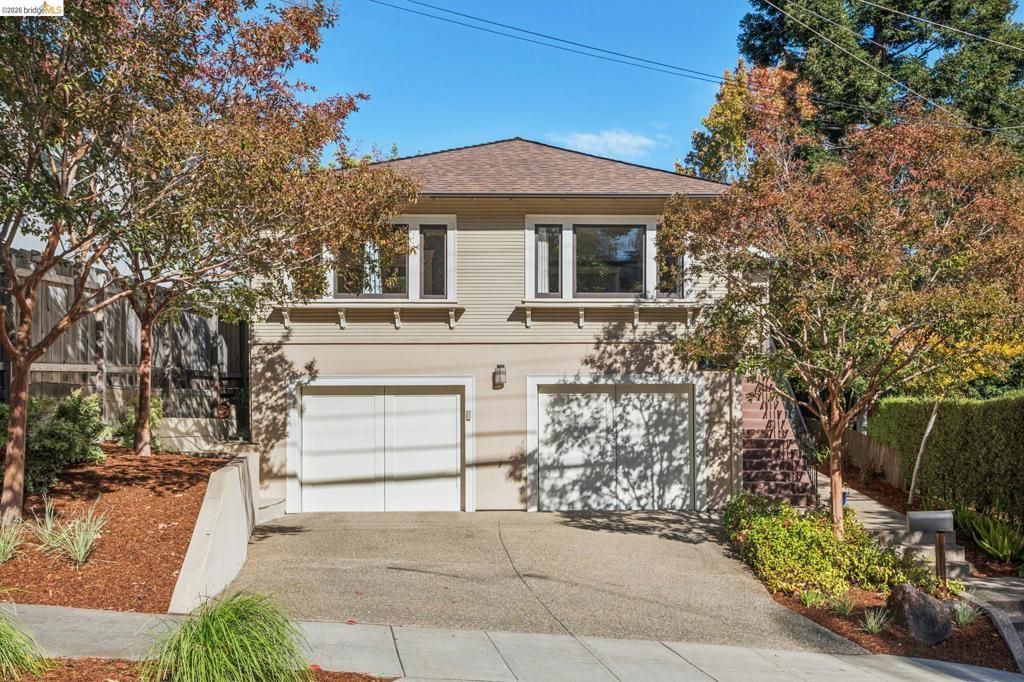
This welcoming 4-bedroom, 3.5-bath Craftsman blends timeless character with comfortable living in a convenient Piedmont location. The living room features a cozy gas fireplace and opens to a beautifully renovated kitchen with a dedicated dining area and seamless access to the outdoor patio. Three bedrooms are located on the main level, including a primary suite with a beautifully appointed, updated bath and direct access to the outdoors. The lower level offers a fourth bedroom and bath, ideal for guests or added flexibility. A level backyard provides a wonderful setting for outdoor dining, entertaining, or simply relaxing. Additional highlights include a 2-car garage with EV charging and a unique private wine closet, adding to the home's appeal. Just minutes from Piedmont's top-rated schools, state-of-the-art pool, the shops and restaurants of Piedmont Avenue, and commuter options.
Property Features
Property Type: Residential - Single Family
Cooling: CentralAir
Garage: 2 car attached
Heating: ForcedAir, NaturalGas
Home Style: Craftsman
Lot Size: 0.14 Acres
Roof Type: Shingle
Stories: 2.0
Year Built: 1922
Amenities
BreakfastBar
BreakfastArea
EatInKitchen
Feature Descriptions
Accessibility: None
Appliances: GasWaterHeater, Dryer, Washer
Days on Site: 9
Exterior: Stucco, WoodSiding
Fireplace: Gas, LivingRoom
Flooring: Carpet, Concrete, Tile, Wood
Lot: BackYard, SprinklersInRear, SprinklersInFront, SprinklersTimer, StreetLevel
Parcel#: 504547381
Parking: Garage, GarageDoorOpener
Parking Notes: Garage, GarageDoorOpener
Patio/Porch: FrontPorch
Special View Info: Hills, TreesWoods
Listed By / Shown By
Listed By
Agency Name: Compass
Agent Name: Matthew Heafey
Agency Phone: 510-339-6460

Shown By
Agent Name: TEAM T.P.G.
Agent Phone:
Agency Title: Watson Realty
Estimate Your Payment
Estimated Payment
$ 6,280.50 per month $5,552.79 Principal & Interest $0.00 Property Tax (data not provided by mls) $727.71 Homeowner's Insurance
118 Greenbank Ave | MLS# 41151740
This single family home located at 118 Greenbank Ave, Piedmont, CA 94611 is currently listed for sale with an asking price of $2,495,000. This property was built in 1922 and has 4 bedrooms and 3 full and 1 partial baths with 2178 sq. ft. Greenbank Ave is located in the LOWER PIEDMONT subdivision. Search LOWER PIEDMONT real estate on t-p-g.cce-escrow.com today.