
BEDS4
BATHS2 full
SQUARE FEET1,644
MLS#DW26213364
STATUSActive
PROPERTY TYPEResidential - Single Family
SCHOOLWhittier Union High
Listing Courtesy of:
CBM Real Estate
Agency Phone: 562-777-6116
Associate Name: Lina Salgado Ariza

Listing Shown by:
Watson Realty
Associate Name: TEAM T.P.G.
Property Description
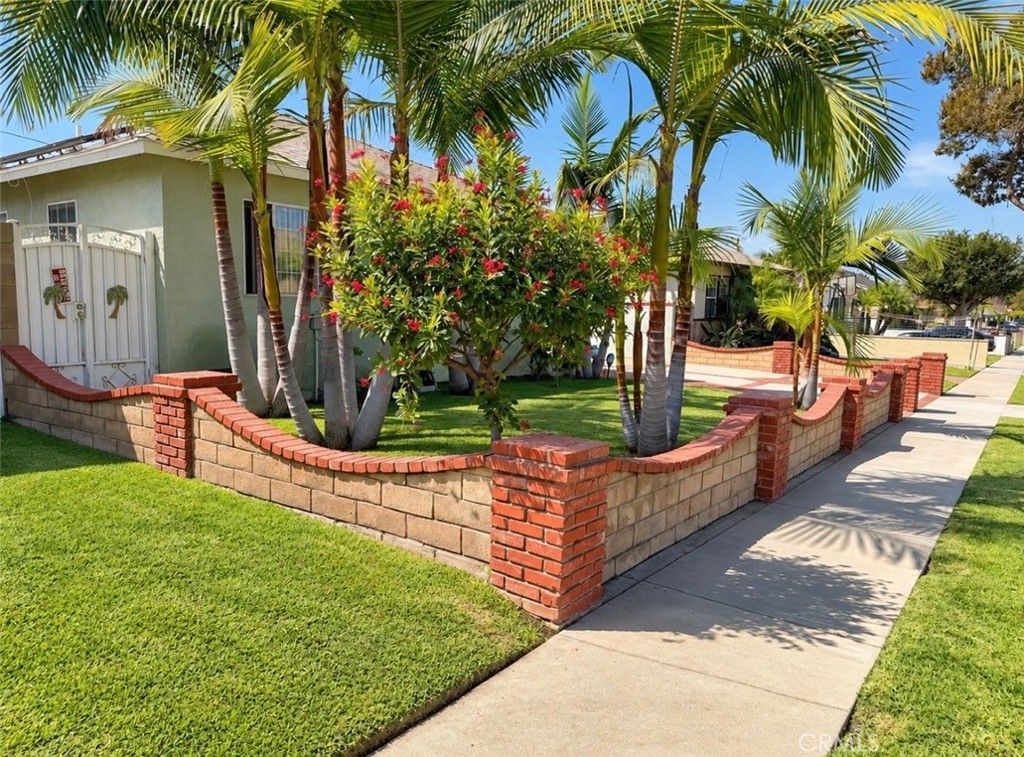
Welcome home to this beautifully maintained 4-bedroom, 2-bath home in the heart of Santa Fe Springs. Proudly offered for the first time in over 50 years! Filled with pride of ownership, this spacious and well-cared-for home features numerous updates, including a newer roof, new furnace, updated flooring, fresh paint, and a new dishwasher. All 4 bedrooms offer ceiling fans, while central A/C and a Nest smart thermostat provide year-round comfort. Solar panels add energy efficiency and help offset electricity costs. Step outside to a spacious backyard featuring beautiful craftsman-style brickwork and a detached 2-car garage, perfect for entertaining, relaxing, and making new memories. Just in time for the holidays, this longtime family home is ready for its next chapter and a new generation of memories. Drive up, step inside, and Welcome Home!
Property Features
Property Type: Residential - Single Family
Cooling: Central Air, ENERGY STAR Qualified Equipment
Garage: 2 car attached
Heating: Central, Fireplace(s), High Efficiency
Lot Size: 0.13 Acres
Roof Type: Composition
Stories: 1.0
Year Built: 1951
Amenities
Breakfast Bar
Brick Walls
Block Walls
Separate/Formal Dining Room
Open Floorplan
All Bedrooms Down
Main Level Primary
Feature Descriptions
Appliances: Convection Oven, Dishwasher, Disposal, Gas Oven, Gas Range, Water Heater
Community Features: Gutter(s), Street Lights, Suburban, Sidewalks
Days on Site: 29
Door Features: Sliding Doors
Fencing: Block
Fireplace: Family Room, Gas
Flooring: Laminate
Laundry: Washer Hookup, Inside, In Kitchen
Lot: 0-1 Unit/Acre
Lot Dimensions: 5514
Parcel#: 8005004019
Parking: Concrete, Driveway, Garage Faces Front, Garage, Garage Door Opener
Parking Notes: Concrete, Driveway, Garage Faces Front, Garage, Garage
Patio/Porch: Brick
Security: Carbon Monoxide Detector(s), Smoke Detector(s)
Sewer: Public Sewer
Units: 1
Utilities: Cable Available, Electricity Available, Natural Gas Available, Phone Available, Sewer Available, Water Available
Water: Public
Local Schools
High School: Santa Fe
Middle School: Lake Center
School District: Whittier Union High
Listed By / Shown By
Listed By
Agency Name: CBM Real Estate
Agent Name: Lina Salgado Ariza
Agency Phone: 562-777-6116

Shown By
Agent Name: TEAM T.P.G.
Agent Phone:
Agency Title: Watson Realty
Estimate Your Payment
Estimated Payment
$ 2,187.48 per month $1,934.02 Principal & Interest $0.00 Property Tax (data not provided by mls) $253.46 Homeowner's Insurance
11742 Terradell Street | MLS# DW26213364
This single family home located at 11742 Terradell Street, Santa Fe Springs, CA 90670 is currently listed for sale with an asking price of $869,000. This property was built in 1951 and has 4 bedrooms and 2 full baths with 1644 sq. ft. Terradell Street is located within the Whittier Union High school district. Search Santa Fe Springs real estate on t-p-g.cce-escrow.com today.