
BEDS5
BATHS3 full
SQUARE FEET2,774
MLS#41141366
STATUSActive
PROPERTY TYPEResidential - Single Family
SUBDIVISIONSPRINGTOWN
Listing Courtesy of:
The Agency
Agency Phone: 925-575-8000
Associate Name: Yasmine Austere

Listing Shown by:
Watson Realty
Associate Name: TEAM T.P.G.
Property Description
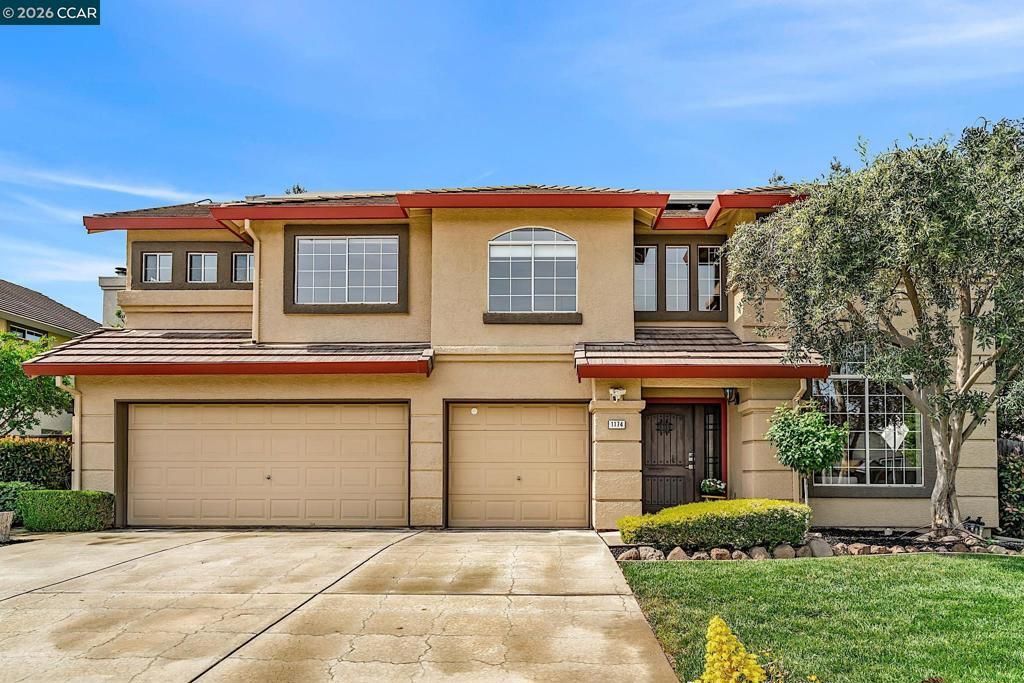
Tucked into a desirable Livermore setting, this elegant two-story home, built in 1997, offers approximately 2,774 sq ft of well-designed living space, including 5 bedrooms and 3 bathrooms. A downstairs bedroom and full bath offer welcome flexibility for guests, extended family, or a private office. The heart of the home is a functional kitchen with center island, anchoring living areas built for both daily comfort and gracious entertaining. Upstairs, secondary bedrooms are generously sized, and the primary suite offers a genuine retreat. The approximately 7,446 sq ft backyard is built for resort-style living: a saltwater pool with waterfall, a separate large hot tub, outdoor kitchen with BBQ, outdoor speaker system, and a striking heated gazebo. Additional highlights include a LENOX heat/AC pump, smart outdoor, kitchen and hallway lighting, smart garage door opener, Ring security system, smart sprinklers front and back, and smart window coverings in the formal living room. A 3-car garage completes this inviting property.
Property Features
Property Type: Residential - Single Family
Cooling: Central Air
Garage: 3 car attached
Heating: Forced Air
Home Style: Traditional
Lot Size: 0.17 Acres
Roof Type: Tile
Stories: 2.0
Year Built: 1997
Amenities
Breakfast Bar
Eat-in Kitchen
Feature Descriptions
Accessibility: None
Appliances: Electric Water Heater, Dryer, Washer
Days on Site: 20
Exterior: Stucco
Fireplace: Family Room
Flooring: Carpet, Wood
Lot: Back Yard, Front Yard, Garden, Sprinklers In Rear, Sprinklers In Front, Sprinklers Timer, Street Level, Yard
Parcel#: 99B811363
Parking: Garage, Garage Door Opener
Parking Notes: Garage, Garage Door Opener
Pool: In Ground
Listed By / Shown By
Listed By
Agency Name: The Agency
Agent Name: Yasmine Austere
Agency Phone: 925-575-8000

Shown By
Agent Name: TEAM T.P.G.
Agent Phone:
Agency Title: Watson Realty
Estimate Your Payment
Estimated Payment
$ 4,153.43 per month $3,672.18 Principal & Interest $0.00 Property Tax (data not provided by mls) $481.25 Homeowner's Insurance
1174 Central Ave | MLS# 41141366
This single family home located at 1174 Central Ave, Livermore, CA 94551 is currently listed for sale with an asking price of $1,650,000. This property was built in 1997 and has 5 bedrooms and 3 full baths with 2774 sq. ft. Central Ave is located in the SPRINGTOWN subdivision. Search SPRINGTOWN real estate on t-p-g.cce-escrow.com today.