
BEDS3
BATHS2 full
SQUARE FEET1,774
MLS#SW26164640
STATUSActive
PROPERTY TYPEResidential - Single Family
SCHOOLPaso Robles Joint Unified
Listing Courtesy of:
K. Hovnanian Companies of CA
Agency Phone: 888-408-6590
Associate Name: Michelle Nguyen

Listing Shown by:
Watson Realty
Associate Name: TEAM T.P.G.
Property Description
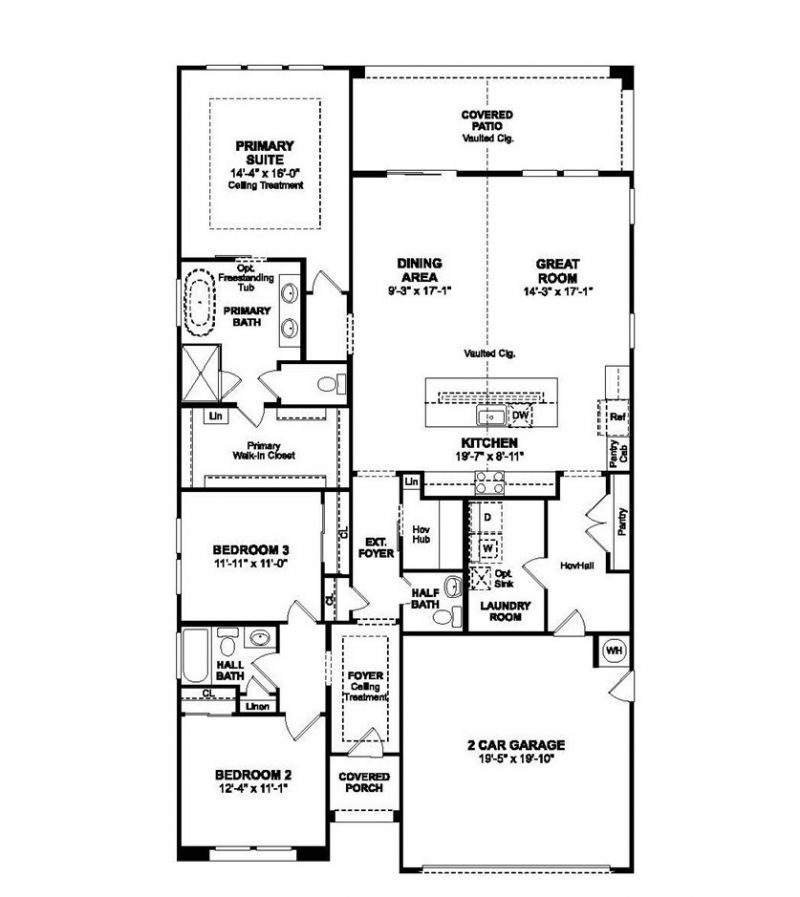
Live the Central Coast lifestyle at Mirabella, Paso Robles' premier master-planned community featuring a resort-style pool, pickleball courts, and scenic walking trails. Ideally located near award-winning wineries, shopping, dining, Paso Robles Municipal Airport, and major highways, you'll enjoy both convenience and recreation. The thoughtfully designed single-story Asheville plan offers 3 bedrooms and 2 baths with an open layout perfect for everyday living. The designer kitchen showcases Stone Grey cabinetry, Arctic White quartz countertops, Café stainless-steel appliances, a large island, and pendant lighting. The spacious great room and dining area create a welcoming gathering space, while the private primary suite features dual vanities, a soaking tub, an oversized walk-in shower, and a generous walk-in closet. Stylish finishes and thoughtful design make this home an exceptional opportunity. *Price subject to change.
Property Features
Property Type: Residential - Single Family
Cooling: Central Air
Garage: 2 car attached
Heating: Central, Natural Gas
Home Style: Spanish
Lot Size: 0.21 Acres
Roof Type: Tile
Stories: 1.0
Year Built: 2026
Amenities
Breakfast Bar
High Ceilings
Open Floorplan
Pantry
Quartz Counters
Entrance Foyer
Primary Suite
Walk-In Pantry
Walk-In Closet(s)
Feature Descriptions
Appliances: Double Oven, Dishwasher, Disposal, Gas Range, Microwave, Self Cleaning Oven
Association Amenities: Playground, Pickleball, Pool
Community Features: Suburban, Sidewalks, Pool
Days on Site: 4
Exterior: Frame, Stucco
Fencing: New Condition
Fireplace: None
Flooring: Carpet, Laminate, Tile
HOA Fee: 240/ Monthly
Laundry: Washer Hookup, Electric Dryer Hookup, Inside, Laundry Room
Parcel#: 025384003
Parking: Direct Access, Garage, Garage Door Opener
Parking Notes: Direct Access, Garage, Garage Door Opener
Patio/Porch: Patio
Pool: Community, Association
Security: Carbon Monoxide Detector(s), Fire Sprinkler System, Smoke Detector(s)
Sewer: Public Sewer
Swimming Pool: Yes
Units: 172
Utilities: Electricity Connected, Natural Gas Connected, Sewer Connected
Water: Public
Window: Double Pane Windows, Screens
Local Schools
School District: Paso Robles Joint Unified
Listed By / Shown By
Listed By
Agency Name: K. Hovnanian Companies of CA
Agent Name: Michelle Nguyen
Agency Phone: 888-408-6590

Shown By
Agent Name: TEAM T.P.G.
Agent Phone:
Agency Title: Watson Realty
Estimate Your Payment
Estimated Payment
$ 2,298.21 per month $2,031.92 Principal & Interest $0.00 Property Tax (data not provided by mls) $266.29 Homeowner's Insurance
1170 Olive Hill Road | MLS# SW26164640
This single family home located at 1170 Olive Hill Road, Paso Robles, CA 93446 is currently listed for sale with an asking price of $912,990. This property was built in 2026 and has 3 bedrooms and 2 full baths with 1774 sq. ft. Olive Hill Road is located within the Paso Robles Joint Unified school district. Search Paso Robles real estate on t-p-g.cce-escrow.com today.