
BEDS4
BATHS4 full
SQUARE FEET2,713
MLS#OC26206381
STATUSActive
PROPERTY TYPEResidential - Single Family
SUBDIVISIONIron Ridge
SCHOOLSaddleback Valley Unified
Listing Courtesy of:
Keller Williams Realty Irvine
Agency Phone: 949-861-8000
Associate Name: Siyi Li

Listing Shown by:
Watson Realty
Associate Name: TEAM T.P.G.
Property Description
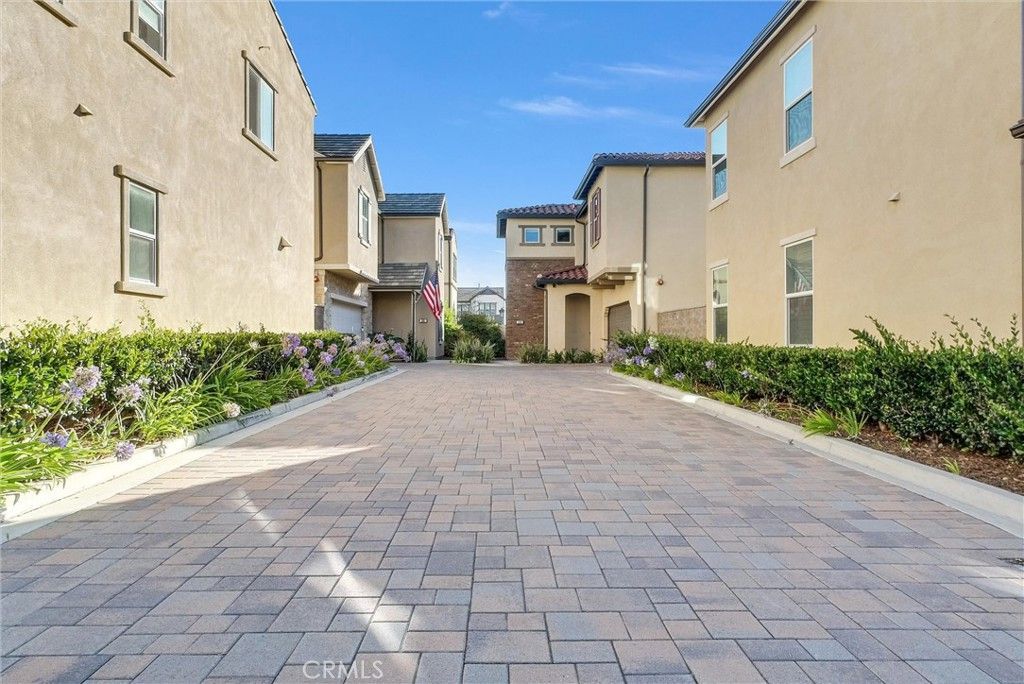
Former Model Home in the prestigious gated community of IronRidge! This stunning 4-bedroom, 4-bathroom residence has 2,713 sqft of thoughtfully designed living space on a 3,204 sqft lot. Featuring an open-concept floor plan, designer upgrades throughout, a gourmet kitchen with a large center island, and a desirable main-level bedroom and full bath. The spacious primary suite provides a luxurious retreat, while the private backyard is perfect for relaxing and entertaining. Enjoy resort-style community amenities including pools, parks, playgrounds, and scenic trails. Conveniently located near top-rated schools, shopping, dining, and the 241 Toll Road.
Property Features
Property Type: Residential - Single Family
Cooling: Central Air
Garage: 2 car attached
Heating: Central
Lot Size: 0.07 Acres
Stories: 2.0
Year Built: 2017
Amenities
Eat-in Kitchen
Pantry
Partially Furnished
Storage
Bedroom on Main Level
Walk-In Closet(s)
Feature Descriptions
Accessibility: None
Appliances: 6 Burner Stove, Dishwasher, Electric Oven, Ice Maker, Microwave, Refrigerator, Water Heater, Dryer, Washer
Association Amenities: Clubhouse, Controlled Access, Outdoor Cooking Area, Barbecue, Picnic Area, Playground, Pool, Pets Allowed, Spa/Hot Tub
Community Features: Curbs, Park, Street Lights, Pool
Days on Site: 40
Door Features: Panel Doors
Fencing: Average Condition, Wood
Fireplace: None
Flooring: Carpet, Tile
Furnished: Yes
HOA Fee: 255/ Monthly
Laundry: Laundry Room, Upper Level
Lot: 0-1 Unit/Acre
Parcel#: 60647258
Parking: Garage, Shared Driveway
Parking Notes: Garage, Shared Driveway
Patio/Porch: Covered, Patio
Pool: Community, Association
Sewer: Public Sewer
Spa: None
Swimming Pool: Yes
Units: 1
Utilities: Cable Available, Electricity Available, Natural Gas Available, Phone Available, Sewer Available, Water Available
Water: Public
Local Schools
School District: Saddleback Valley Unified
Listed By / Shown By
Listed By
Agency Name: Keller Williams Realty Irvine
Agent Name: Siyi Li
Agency Phone: 949-861-8000

Shown By
Agent Name: TEAM T.P.G.
Agent Phone:
Agency Title: Watson Realty
Estimate Your Payment
Estimated Payment
$ 3,826.19 per month $3,382.86 Principal & Interest $0.00 Property Tax (data not provided by mls) $443.33 Homeowner's Insurance
1164 Portola Oaks Dr | MLS# OC26206381
This single family home located at 1164 Portola Oaks Dr, Lake Forest, CA 92610 is currently listed for sale with an asking price of $1,519,999. This property was built in 2017 and has 4 bedrooms and 4 full baths with 2713 sq. ft. Portola Oaks Dr is located in the Iron Ridge subdivision within the Saddleback Valley Unified school district. Search Iron Ridge real estate on t-p-g.cce-escrow.com today.