
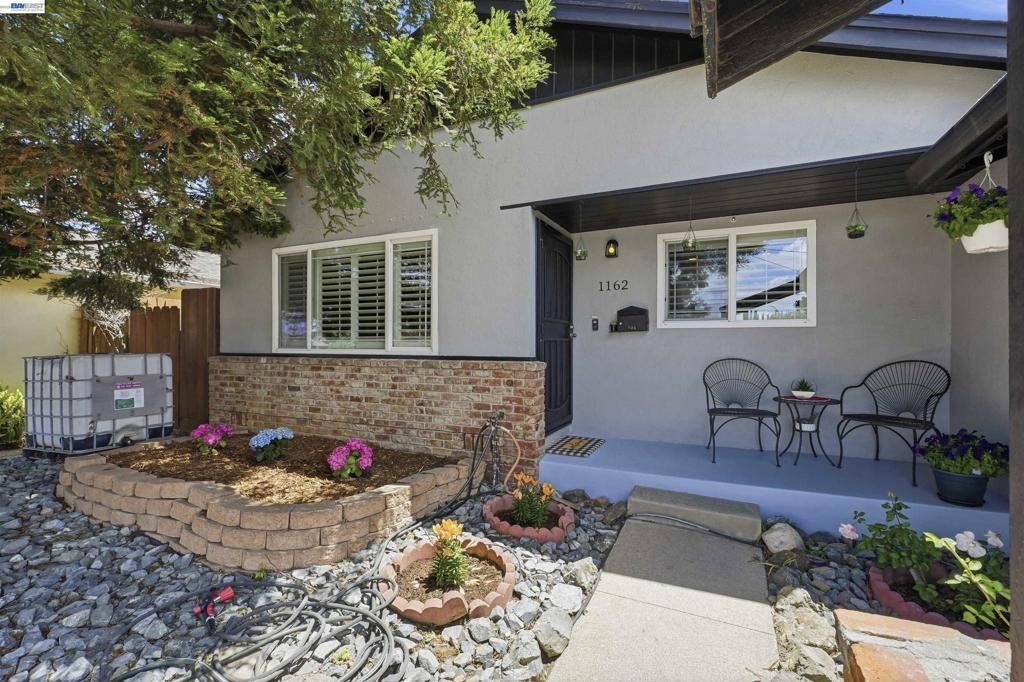
BEDS4
BATHS3 full
SQUARE FEET1,840
MLS#41138343
STATUSActive
PROPERTY TYPEResidential - Single Family
SUBDIVISIONSUNSET EAST
SCHOOLLivermore Valley
Listing Courtesy of:
Real Estate Depot
Agency Phone: 925-443-3600
Associate Name: Debbie Lavell

Listing Shown by:
Watson Realty
Associate Name: TEAM T.P.G.
Property Description
Sunset East beauty, spacious 4 bedrooms 3 full bathrooms, Freshly painted and new carpet. Open floor plan with living-room, kitchen and family room flowing together all with hickory sienna distressed hardwood floors, tasteful remodeled kitchen with granite counter-tops, gas stove top, built in oven and microwave, and a dry bar. Step down into a cozy family room with fireplace featuring a raised marbled hearth and surround, living room has additional marbled faced fireplace. Extra large Master bedroom suite separated from rest of bedrooms, master bathroom features a step in shower stall, nicely tiled with a beautiful full glass shower door. Slider in Master takes you to the oasis backyard with a pacific blue in ground swimming pool. Double pane windows throughout with shutters in the front rooms. Hall bathroom features a soaking tub with tile surround and flooring. Private bathroom located in another larger bedroom, with a shower stall. Crown molding in front rooms, with lots of details in this well loved family home. Close to shopping, highway 84 and a jaunt to downtown Livermore.
Property Features
Property Type: Residential - Single Family
Cooling: Central Air
Garage: 2 car attached
Home Style: Contemporary
Lot Size: 0.14 Acres
Roof Type: Shingle
Stories: 1.0
Year Built: 1957
Amenities
Eat-in Kitchen
Feature Descriptions
Days on Site: 139
Exterior: Stucco
Fireplace: Family Room, Living Room, Raised Hearth
Flooring: Carpet, Tile, Wood
Lot: Back Yard, Front Yard, Sloped Up
Parcel#: 978954
Parking: Garage, Garage Door Opener
Parking Notes: Garage, Garage Door Opener
Patio/Porch: Front Porch, Patio
Pool: In Ground, Solar Heat
Local Schools
School District: Livermore Valley
Listed By / Shown By
Listed By
Agency Name: Real Estate Depot
Agent Name: Debbie Lavell
Agency Phone: 925-443-3600
Shown By
Agent Name: TEAM T.P.G.
Agent Phone: (661) 327-5161
Agency Title: Watson Realty
Estimate Your Payment
Estimated Payment
$ 2,718.61 per month $2,403.61 Principal & Interest $0.00 Property Tax (data not provided by mls) $315.00 Homeowner's Insurance
1162 Aberdeen Ave | MLS# 41138343
This single family home located at 1162 Aberdeen Ave, Livermore, CA 94550 is currently listed for sale with an asking price of $1,080,000. This property was built in 1957 and has 4 bedrooms and 3 full baths with 1840 sq. ft. Aberdeen Ave is located in the SUNSET EAST subdivision within the Livermore Valley school district. Search SUNSET EAST real estate on t-p-g.cce-escrow.com today.