
BEDS4
BATHS3 full
SQUARE FEET2,462
MLS#260018363SD
STATUSActive
PROPERTY TYPEResidential - Single Family
SUBDIVISIONChula Vista
Listing Courtesy of:
LPT Realty, Inc
Agency Phone: 808-722-8085
Associate Name: Zap Martin

Listing Shown by:
Watson Realty
Associate Name: TEAM T.P.G.
Property Description
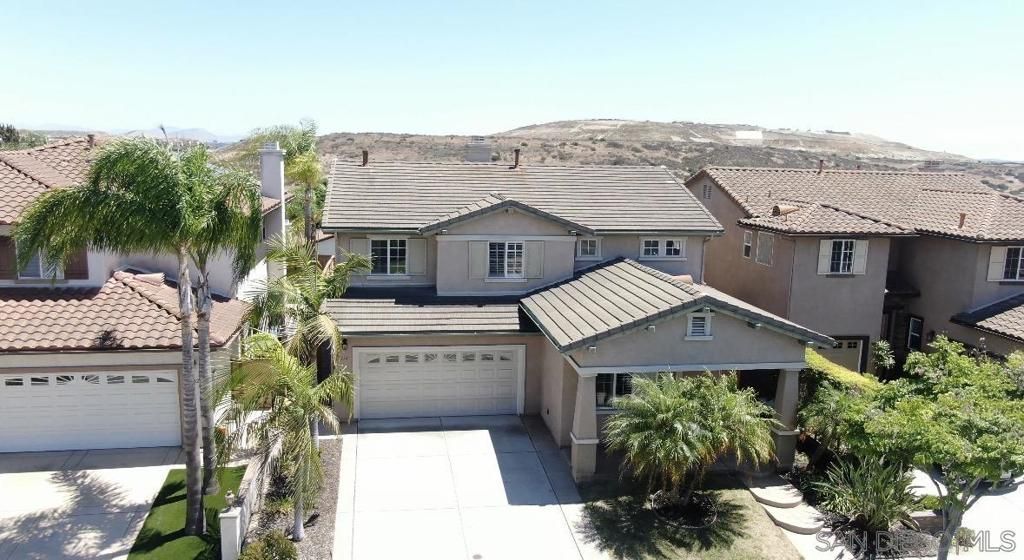
Welcome Home! This beautifully updated two-story home is located in the highly desirable West Otay Ranch community of Chula Vista. Offering 4 bedrooms, 3 full bathrooms, and a 2-car garage, the thoughtfully designed floor plan includes a convenient downstairs bedroom and bathroom?ideal for guests, a home office, or multi-generational living. Inside, high ceilings, abundant natural light, and an open floor plan create a comfortable flow from the kitchen to the spacious living and dining areas. The refreshed kitchen features new quartz countertops, a new sink, and all-new appliances, including the refrigerator, stove, oven, and dishwasher. Upstairs, the oversized primary suite provides a private retreat with a south-facing balcony perfect for enjoying the fresh air and mountain views. The backyard offers additional space to relax and entertain, complete with beautiful roses, a new outdoor grill and new fencing. Community amenities include a large lap swimming pool, relaxing spa, clubhouse, and a security guard stationed at the community guardhouse during the evening hours. Conveniently located located near neighborhood parks, trails, schools, shopping, dining, and entertainment, this home captures the best of Otay Ranch living.
Property Features
Property Type: Residential - Single Family
Cooling: Central Air
Garage: 2 car attached
Heating: Forced Air, Natural Gas
Home Style: Traditional
Lot Size: 0.11 Acres
Stories: 2.0
Year Built: 2004
Amenities
Balcony
High Ceilings
Two Story Ceilings
Walk-In Closet(s)
Feature Descriptions
Appliances: Dishwasher, Freezer, Gas Oven, Gas Water Heater, Indoor Grill, Refrigerator
Association Amenities: Maintenance Grounds, Pets Allowed, Guard, Security
Days on Site: 3
Exterior: Stucco
Fencing: New Condition, Wood
Fireplace: Family Room, Gas
Flooring: Carpet, Laminate, Wood
HOA Fee: 140/ Monthly
Laundry: Gas Dryer Hookup
Lot: Sprinklers In Rear, Sprinklers In Front, Sprinkler System
Lot Dimensions: 50x20
Parcel#: 6413011900
Parking: Concrete
Parking Notes: Concrete
Patio/Porch: Concrete
Pool: Association, Heated
Security: Carbon Monoxide Detector(s), Smoke Detector(s)
Spa: Yes
Spa: Heated
Special View Info: Mountain(s), Neighborhood
Utilities: Sewer Connected, Water Connected
Listed By / Shown By
Listed By
Agency Name: LPT Realty, Inc
Agent Name: Zap Martin
Agency Phone: 808-722-8085

Shown By
Agent Name: TEAM T.P.G.
Agent Phone:
Agency Title: Watson Realty
Estimate Your Payment
Estimated Payment
$ 2,643.09 per month $2,336.84 Principal & Interest $0.00 Property Tax (data not provided by mls) $306.25 Homeowner's Insurance
1158 Wind River | MLS# 260018363SD
This single family home located at 1158 Wind River, Chula Vista, CA 91913 is currently listed for sale with an asking price of $1,050,000. This property was built in 2004 and has 4 bedrooms and 3 full baths with 2462 sq. ft. Wind River is located in the Chula Vista subdivision. Search Chula Vista real estate on t-p-g.cce-escrow.com today.