
BEDS4
BATHS3 full 1 partial
SQUARE FEET3,838
MLS#V1-37716
STATUSActive
PROPERTY TYPEResidential - Single Family
Listing Courtesy of:
eXp Realty of Southern California, Inc
Agency Phone: (888) 291-1415
Associate Name: Alessandra Elster

Listing Shown by:
Watson Realty
Associate Name: TEAM T.P.G.
Property Description
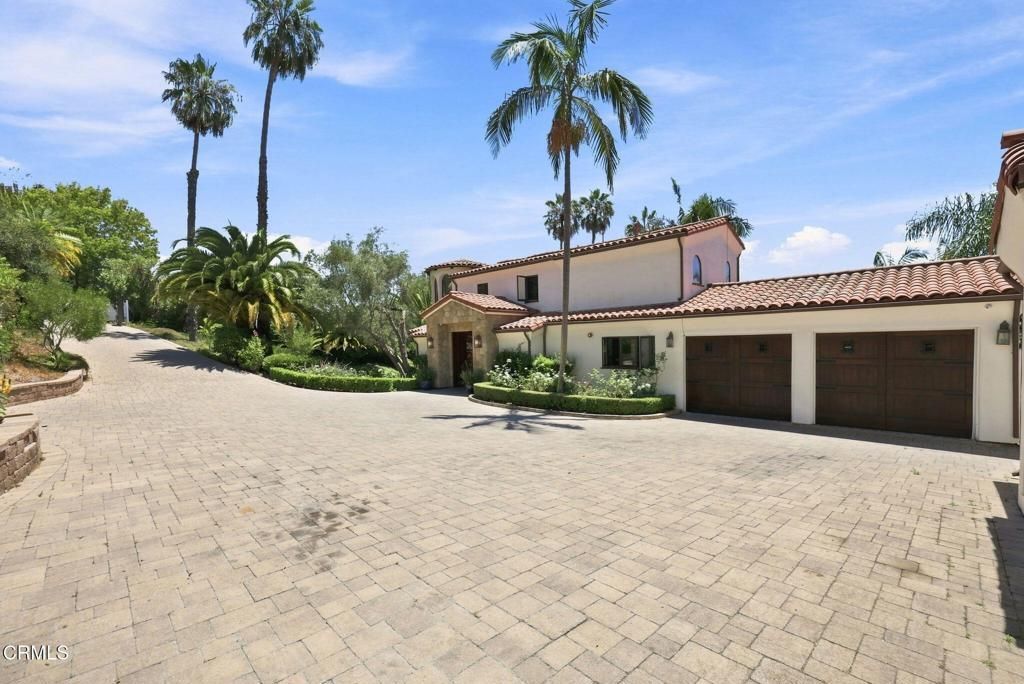
Nestled in Montecito's prestigious Pepper Hill neighborhood, this renovated estate blends classic style with modern comfort. Set on about 0.85 acres, the 3,838 sq ft home offers four bedrooms, three-and-a-half baths, and two detached casitas - ideal for guests, a home office, or flexible living. Bright, open interiors feature quality finishes, a gourmet kitchen, and easy indoor-outdoor flow.Outdoor spaces include landscaped grounds, a pool, spa, and multiple patios, designed for both entertaining and everyday living.Conveniently located near Montecito's Upper Village, the property offers easy access to boutique shopping, dining, and cafes, as well as nearby hiking trails, beaches, the Rosewood Miramar, and the Montecito Club, along with top-rated schools within the Cold Water, Montecito, and Santa Barbara school districts. The neighboring property at 1157 Glenview Road is also available, offering potential for a larger estate or investment opportunity.
Property Features
Property Type: Residential - Single Family
Cooling: None
Garage: 2 car attached
Home Style: Colonial, Spanish
Lot Size: 0.85 Acres
Stories: 2.0
Year Built: 1981
Amenities
Beamed Ceilings
Balcony
Open Floorplan
All Bedrooms Up
All Bedrooms Down
Feature Descriptions
Association Amenities: Insurance, Management
Community Features: Suburban
Days on Site: 7
Fireplace: Electric, Family Room, Guest Accommodations
Flooring: Tile, Wood
HOA Fee: 2400/ Annually
Parcel#: 009021036
Pool: Gunite, Heated
Sewer: Sewer Tap Paid
Spa: Yes
Special View Info: Courtyard, Pool, Trees/Woods
Swimming Pool: Yes
Water: Public
Listed By / Shown By
Listed By
Agency Name: eXp Realty of Southern California, Inc
Agent Name: Alessandra Elster
Agency Phone: (888) 291-1415

Shown By
Agent Name: TEAM T.P.G.
Agent Phone:
Agency Title: Watson Realty
Estimate Your Payment
Estimated Payment
$ 16,362.02 per month $14,466.18 Principal & Interest $0.00 Property Tax (data not provided by mls) $1,895.83 Homeowner's Insurance
1151 Glenview Road | MLS# V1-37716
This single family home located at 1151 Glenview Road, Montecito, CA 93108 is currently listed for sale with an asking price of $6,500,000. This property was built in 1981 and has 4 bedrooms and 3 full and 1 partial baths with 3838 sq. ft. Search Montecito real estate on t-p-g.cce-escrow.com today.