
BEDS3
BATHS2 full 1 partial
SQUARE FEET1,246
MLS#V1-39435
STATUSActive
PROPERTY TYPEResidential - Condominium
Listing Courtesy of:
RE/MAX Gold Coast REALTORS
Agency Phone: (805) 484-1600
Associate Name: Wendy White

Listing Shown by:
Watson Realty
Associate Name: TEAM T.P.G.
Property Description
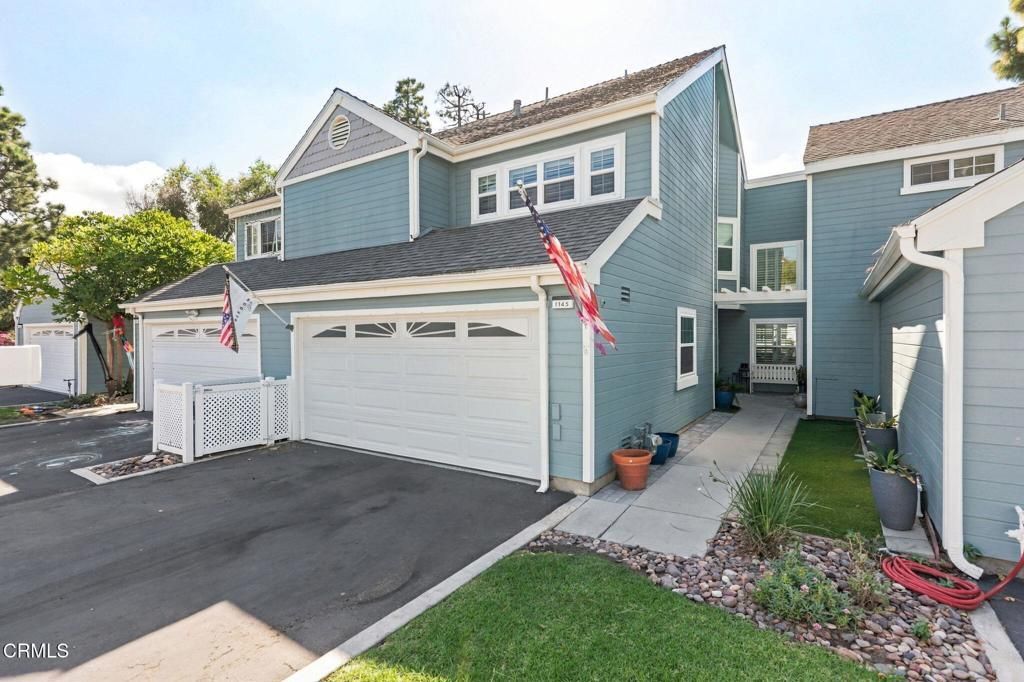
Quite possibly the cutest condo in Ventura! Located in the coveted Beacon Court neighborhood, this beautifully updated 3 bedroom, 2.5-bath home offers a blend of Cape Cod charm and coastal Ventura lifestyle. Approximately 1,246 square feet of inviting living space. Vaulted ceilings, gorgeous wood flooring throughout, and fabulous natural light create an airy, welcoming feel, while fresh interior paint, custom. crown molding updated lighting throughout, and the removal of popcorn ceilings give the home a refreshed look. Thoughtful improvements include new windows, new appliances, and a new air conditioning system and furnace installed in 2022. Updated all bathroom and the enclosed loft provides versatile bonus 3rd bedroom space, a home office, hobbies, or a cozy retreat.Outside, the freshly updated private backyard features pavers, planters, new fencing, stone garden wall, and a storage shed, mature shrubs and rose bushes, fruit tree--an inviting setting for morning coffee or an evening outdoors. Full of charm and thoughtful updates, this Beacon Court beauty is ready to welcome you home!
Property Features
Property Type: Residential - Condominium
Cooling: CentralAir
Garage: 2 car attached
Heating: Central
Stories: 2.0
Year Built: 1985
Amenities
CathedralCeilings
HighCeilings
AllBedroomsUp
Feature Descriptions
Appliances: Dishwasher, GasRange, Microwave, WaterHeater
Association Amenities: Pool, SpaHotTub, Security
Community Features: Suburban, Gated, Pool
Days on Site: 2
Fireplace: LivingRoom
Flooring: Wood
HOA Fee: 545/ Monthly
Laundry: GasDryerHookup, InGarage
Parcel#: 1290140295
Parking: DrivewayLevel, Garage
Parking Notes: DrivewayLevel, Garage
Patio/Porch: Patio
Pool: Community, Association
Security: GatedCommunity
Sewer: PublicSewer
Spa: Yes
Spa: Association, Community
Swimming Pool: Yes
Water: Public
Listed By / Shown By
Listed By
Agency Name: RE/MAX Gold Coast REALTORS
Agent Name: Wendy White
Agency Phone: (805) 484-1600

Shown By
Agent Name: TEAM T.P.G.
Agent Phone:
Agency Title: Watson Realty
Estimate Your Payment
Estimated Payment
$ 1,497.75 per month $1,324.21 Principal & Interest $0.00 Property Tax (data not provided by mls) $173.54 Homeowner's Insurance
1145 Bigstone Lane | MLS# V1-39435
This condo located at 1145 Bigstone Lane, Ventura, CA 93004 is currently listed for sale with an asking price of $595,000. This property was built in 1985 and has 3 bedrooms and 2 full and 1 partial baths with 1246 sq. ft. Search Ventura real estate on t-p-g.cce-escrow.com today.