
BEDS3
BATHS2 full 1 partial
SQUARE FEET1,532
MLS#IV26227821
STATUSActive
PROPERTY TYPEResidential - Single Family
SCHOOLAlvord Unified
Listing Courtesy of:
EXP REALTY OF CALIFORNIA INC
Agency Phone: 888-584-9427
Associate Name: ADAM SCHWARZ

Listing Shown by:
Watson Realty
Associate Name: TEAM T.P.G.
Property Description
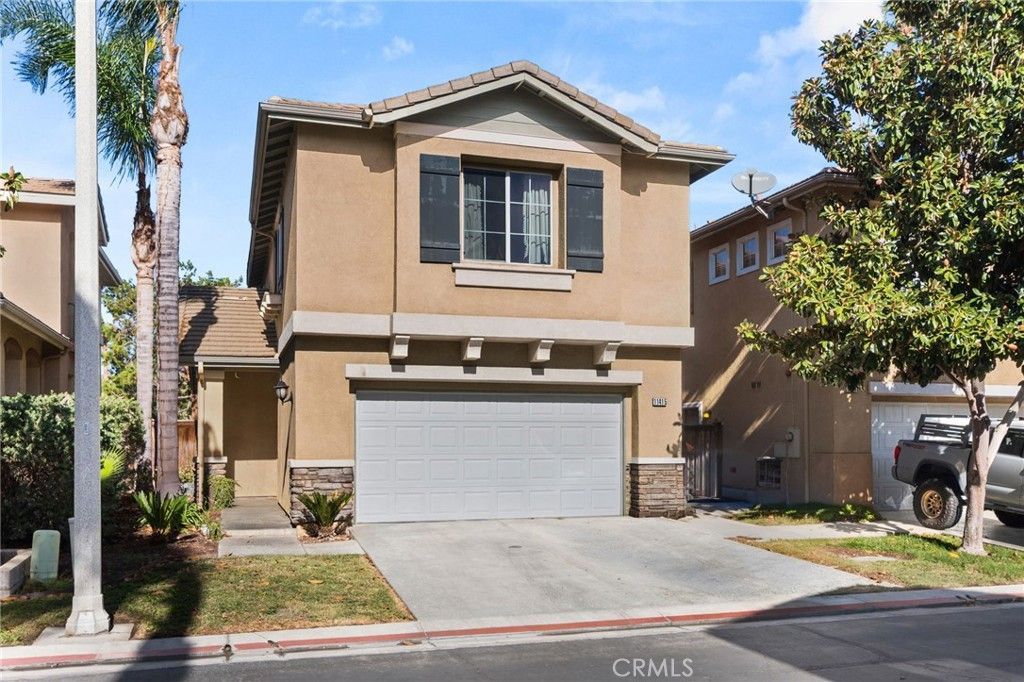
Primary suite with palm and hill views ? Stone fire pit and pergola patio ? Coronado community pool Detached 3-bed, 2.5-bath two-story home in the Coronado community off Riverwalk Parkway in Riverside, CA 92505. Built in 2002, the 1,532 sq ft plan features large-format tile flooring, recessed lighting, plantation shutters, and a living room with a stacked slate fireplace. The kitchen includes white cabinetry, granite counters, stainless steel appliances, a gas range, pantry, breakfast bar, and a dining area with a slider to the backyard. Wood-look flooring upstairs. The primary suite offers crown molding, palm and hill views, and an updated bath with herringbone tile, double vanity, and frameless glass shower. A third bedroom also has hill views. Downstairs half bath, indoor laundry, and 2-car attached garage. Backyard with stone fire pit, pergola, and patio. Coronado amenities include a pool, playground, half-court basketball, sand volleyball, and greenbelt.
Property Features
Property Type: Residential - Single Family
Cooling: Central Air
Garage: 2 car attached
Heating: Central
Lot Size: 0.07 Acres
Stories: 2.0
Year Built: 2002
Amenities
All Bedrooms Up
Walk-In Closet(s)
Feature Descriptions
Association Amenities: Barbecue, Playground
Community Features: Street Lights, Pool
Days on Site: 9
Fireplace: Family Room
HOA Fee: 174/ Quarterly
Laundry: Inside, Laundry Room, Upper Level
Lot: Cul-De-Sac, Lawn, Landscaped, Sprinkler System
Parcel#: 142572007
Pool: Community
Sewer: Public Sewer
Special View Info: Mountain(s)
Swimming Pool: Yes
Units: 1
Water: Public
Local Schools
School District: Alvord Unified
Listed By / Shown By
Listed By
Agency Name: EXP REALTY OF CALIFORNIA INC
Agent Name: ADAM SCHWARZ
Agency Phone: 888-584-9427

Shown By
Agent Name: TEAM T.P.G.
Agent Phone:
Agency Title: Watson Realty
Estimate Your Payment
Estimated Payment
$ 1,507.82 per month $1,333.11 Principal & Interest $0.00 Property Tax (data not provided by mls) $174.71 Homeowner's Insurance
11415 Brookscape | MLS# IV26227821
This single family home located at 11415 Brookscape, Riverside, CA 92505 is currently listed for sale with an asking price of $599,000. This property was built in 2002 and has 3 bedrooms and 2 full and 1 partial baths with 1532 sq. ft. Brookscape is located within the Alvord Unified school district. Search Riverside real estate on t-p-g.cce-escrow.com today.