
BEDS3
BATHS3 full
SQUARE FEET3,072
MLS#219154937PS
STATUSActive
PROPERTY TYPEResidential - Single Family
SUBDIVISIONThe Springs C.C.
Listing Courtesy of:
Bennion Deville Homes
Agency Phone: (760) 459-0057
Associate Name: Encore Premier Group

Listing Shown by:
Watson Realty
Associate Name: TEAM T.P.G.
Property Description
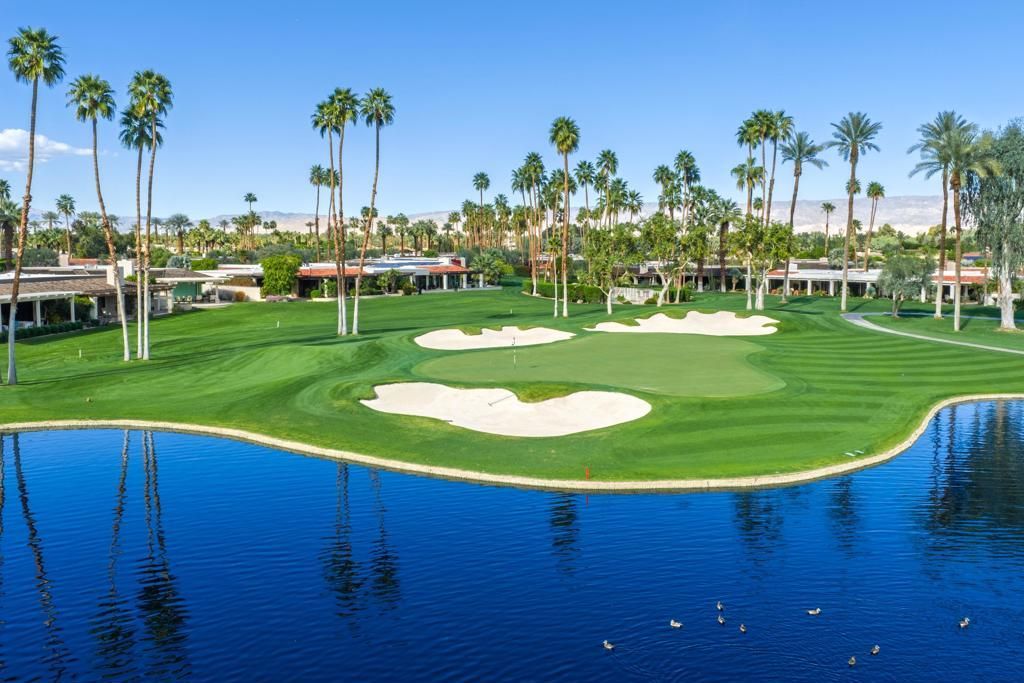
An exceptional location, spectacular views. endless possibilities. The unique golf course & lakefront setting at The Springs Country Club is an extraordinary opportunity to create your dream desert retreat! This East facing expanded ensuite 3bd/3ba Broadmoor model situated on the lake & green at the 8th hole of the beautifully remodeled championship golf course at The Springs Club, boasts spectacular golf course views looking across the green on the par 3 8th hole to the tee/fairway of the par 5 9th hole. Located on a quiet interior street, this home features an expansive wraparound patio with mist system for outdoor entertaining, morning coffee or simply enjoying the tranquility of the desert lifestyle. The kitchen offers granite countertops, upgraded cabinetry and quality appliances while the home's generous proportions provide an exceptional canvas for a sophisticated contemporary transformation. THIS HOME IS A MUST SEE! The Springs is a premier country club located across from the Eisenhower Medical Campus, close to world class shopping/dining & the McCallum Theater for the Performing Arts.Add in a newly renovated golf course & remodeled clubhouse, 2 restaurants, fitness center, courts pavilion and a lively social scene, THE SPRINGS - ITS'S WHERE YOU BELONG.
Property Features
Property Type: Residential - Single Family
Cooling: Central Air
Garage: 2.5 car attached
Heating: Central, Fireplace(s), Natural Gas
Home Style: Traditional
Lot Size: 0.12 Acres
Roof Type: Flat, Tile
Stories: 1.0
Year Built: 1980
Amenities
Wet Bar
Breakfast Bar
Breakfast Area
High Ceilings
Open Floorplan
Recessed Lighting
Bar
Instant Hot Water
Multiple Primary Suites
Walk-In Closet(s)
Feature Descriptions
Appliances: Convection Oven, Dishwasher, Electric Cooktop, Disposal, Gas Oven, Gas Water Heater, Ice Maker, Microwave, Refrigerator, Self Cleaning Oven, Trash Compactor, Vented Exhaust Fan, Water To Refrigerator
Association Amenities: Bocce Court, Clubhouse, Controlled Access, Sport Court, Fitness Center, Golf Course, Maintenance Grounds, Game Room, Lake or Pond, Meeting Room, Meeting/Banquet/Party Room, Other Courts, Pet Restrictions, Sauna, Security, Tennis Court(s), Cable TV, Water
Community Features: Golf, Gated
Days on Site: 4
Door Features: Double Door Entry, Sliding Doors
Exclusions: 1 wine refrigerator.
Exterior: Stucco
Fencing: Block
Fireplace: Gas Starter, Great Room, Masonry
Flooring: Carpet, Stone, Tile
HOA Fee: 1974/ Monthly
Laundry: Laundry Room
Lot: Close to Clubhouse, Landscaped, On Golf Course, Planned Unit Development, Sprinklers Timer
Parcel#: 688090005
Parking: Driveway, Garage, Golf Cart Garage, Garage Door Opener
Parking Notes: Driveway, Garage, Golf Cart Garage, Garage Door Opene
Patio/Porch: Concrete, Covered, Wrap Around
Security: Fire Detection System, Security Gate, Gated Community,24 Hour Security, Smoke Detector(s)
Special View Info: Golf Course, Mountain(s), Water
Utilities: Cable Available
Window: Shutters
Listed By / Shown By
Listed By
Agency Name: Bennion Deville Homes
Agent Name: Encore Premier Group
Agency Phone: (760) 459-0057

Shown By
Agent Name: TEAM T.P.G.
Agent Phone:
Agency Title: Watson Realty
Estimate Your Payment
Estimated Payment
$ 2,643.09 per month $2,336.84 Principal & Interest $0.00 Property Tax (data not provided by mls) $306.25 Homeowner's Insurance
114 Columbia Drive | MLS# 219154937PS
This single family home located at 114 Columbia Drive, Rancho Mirage, CA 92270 is currently listed for sale with an asking price of $1,050,000. This property was built in 1980 and has 3 bedrooms and 3 full baths with 3072 sq. ft. Columbia Drive is located in the The Springs C.C. subdivision. Search The Springs C.C. real estate on t-p-g.cce-escrow.com today.