
BEDS4
BATHS3 full
SQUARE FEET1,859
MLS#SR26232187
STATUSActive
PROPERTY TYPEResidential - Single Family
SUBDIVISIONFillmore: Other (55)
SCHOOLFillmore Unified
Listing Courtesy of:
Williams Homes Inc.
Agency Phone: 661-222-8207
Associate Name: Michael Brunette

Listing Shown by:
Watson Realty
Associate Name: TEAM T.P.G.
Property Description
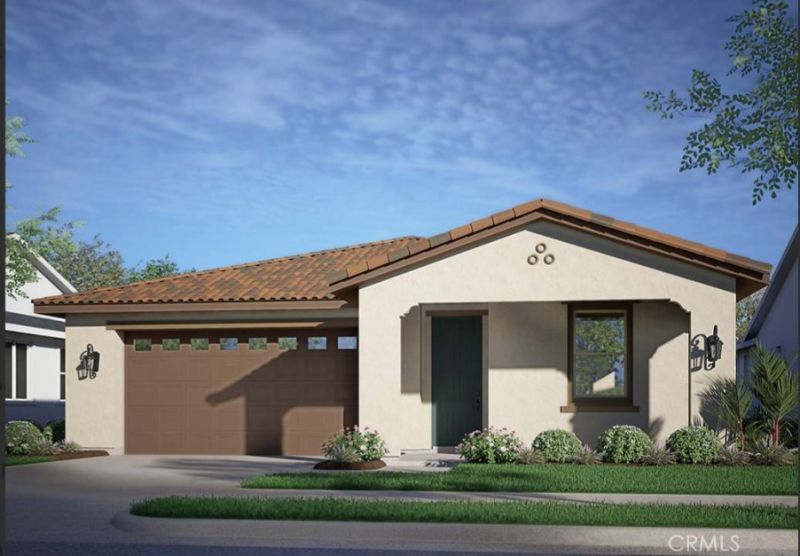
Spacious single-story living awaits in this beautifully designed 4-bedroom, 3-bathroom home offering approximately 1,859 square feet of thoughtfully planned space. The open-concept layout features a stylish center-island kitchen with GE electric stainless steel appliances, granite countertops, thermofoil cabinetry, and designer hardware, flowing seamlessly into the dining and great room areas. The private primary suite offers dual sinks, and a generous walk-in closet, while a secondary bedroom provide added flexibility for guests or extended family. Located in Creekside, Fillmore's newest neighborhood, this home showcases a Spanish-style exterior and a peaceful, nature-inspired setting with convenient access to local shopping, dining, and community events. This all-electric home includes a fully installed and operational solar energy system available through a separate agreement and not included in the purchase price. Home is currently under construction. Images are artist renderings for illustrative purposes only. COE 2026
Property Features
Property Type: Residential - Single Family
Cooling: Electric, Heat Pump
Garage: 2 car attached
Heating: Central
Home Style: Spanish
Lot Size: 0.11 Acres
Stories: 1.0
Year Built: 2026
Amenities
All Bedrooms Down
Bedroom on Main Level
Entrance Foyer
Main Level Primary
Walk-In Closet(s)
Feature Descriptions
Appliances: Dishwasher, Electric Range, Electric Water Heater, Microwave
Association Amenities: Other Courts
Community Features: Park, Storm Drain(s), Street Lights, Sidewalks
Days on Site: 3
Exclusions: The Photos are professional renderings and not of actual home.
Fencing: Privacy, Vinyl
Fireplace: None
Flooring: Carpet, Vinyl
HOA Fee: 180/ Monthly
Laundry: Electric Dryer Hookup, Laundry Room
Lot: 0-1 Unit/Acre
Parcel#: 0172023050
Parking: Direct Access, Garage
Parking Notes: Direct Access, Garage
Patio/Porch: None
Sewer: Other
Spa: None
Units: 1
Water: Other
Local Schools
High School: Other
School District: Fillmore Unified
Listed By / Shown By
Listed By
Agency Name: Williams Homes Inc.
Agent Name: Michael Brunette
Agency Phone: 661-222-8207

Shown By
Agent Name: TEAM T.P.G.
Agent Phone:
Agency Title: Watson Realty
Estimate Your Payment
Estimated Payment
$ 1,824.97 per month $1,613.51 Principal & Interest $0.00 Property Tax (data not provided by mls) $211.46 Homeowner's Insurance
1134 Shadow Ridge Way | MLS# SR26232187
This single family home located at 1134 Shadow Ridge Way, Fillmore, CA 93015 is currently listed for sale with an asking price of $724,990. This property was built in 2026 and has 4 bedrooms and 3 full baths with 1859 sq. ft. Shadow Ridge Way is located in the Fillmore: Other (55) subdivision within the Fillmore Unified school district. Search Fillmore: Other (55) real estate on t-p-g.cce-escrow.com today.