
BEDS4
BATHS2 full
SQUARE FEET1,152
MLS#OR26159604
STATUSActive
PROPERTY TYPEResidential - Single Family
SCHOOLOroville Union
Listing Courtesy of:
Table Mountain Realty, Inc.
Agency Phone: 530-534-5376
Associate Name: Moung Saetern

Listing Shown by:
Watson Realty
Associate Name: TEAM T.P.G.
Property Description
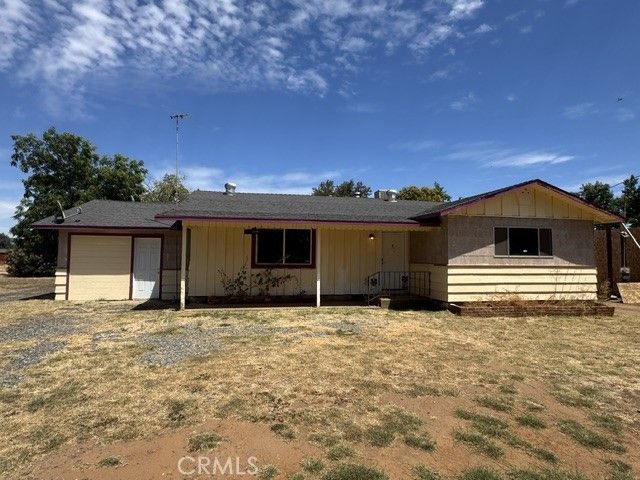
Welcome to this charming 4-bedroom, 2-bath residence nestled on nearly 2 acres in Thermalito, conveniently located near Highway 70. Step inside to an inviting open-concept floor plan where the living room flows seamlessly into the kitchen and toward the back of the home creating a comfortable space for everyday living. The bedrooms are bright and generously sized to accommodate a growing family. Hardwood flooring enhances two of the bedrooms, while the living room offers existing old carpet that can be removed with hardwood floor underneath. With some updating, this home is ready to reflect your personal style. Out the back, the concrete patio creates a great setting for summer barbecues, morning coffee, or relaxing overlooking the property's mature fruit and trees. The nearly 2-acre lot provide ample parking with easy drive-through access even without a garage and still have plenty of space for special project, or gardening. Enjoy the feeling of country living while in the city just minutes from schools, shopping, dining and everyday conveniences.
Property Features
Property Type: Residential - Single Family
Cooling: Evaporative Cooling
Home Style: Ranch
Lot Size: 1.91 Acres
Stories: 1.0
Year Built: 1957
Amenities
Bedroom on Main Level
Feature Descriptions
Community Features: Fishing, Hiking, Lake, Park, Urban
Days on Site: 8
Fireplace: None
Laundry: Electric Dryer Hookup, Gas Dryer Hookup, Outside
Lot: 0-1 Unit/Acre, Back Yard, Front Yard, Street Level, Yard
Parcel#: 030182004000
Sewer: Public Sewer
Spa: None
Special View Info: Mountain(s), Neighborhood, Trees/Woods
Units: 1
Local Schools
School District: Oroville Union
Listed By / Shown By
Listed By
Agency Name: Table Mountain Realty, Inc.
Agent Name: Moung Saetern
Agency Phone: 530-534-5376

Shown By
Agent Name: TEAM T.P.G.
Agent Phone:
Agency Title: Watson Realty
Estimate Your Payment
Estimated Payment
$ 805.51 per month $712.18 Principal & Interest $0.00 Property Tax (data not provided by mls) $93.33 Homeowner's Insurance
1134 12th Street | MLS# OR26159604
This single family home located at 1134 12th Street, Oroville, CA 95965 is currently listed for sale with an asking price of $320,000. This property was built in 1957 and has 4 bedrooms and 2 full baths with 1152 sq. ft. 12th Street is located within the Oroville Union school district. Search Oroville real estate on t-p-g.cce-escrow.com today.