
BEDS6
BATHS5 full
SQUARE FEET3,934
MLS#26105566
STATUSActive
PROPERTY TYPERental - Single Family
Listing Courtesy of:
Compass
Agency Phone: 310-437-7500
Associate Name: Sheila Hume

Listing Shown by:
Watson Realty
Associate Name: TEAM T.P.G.
Property Description
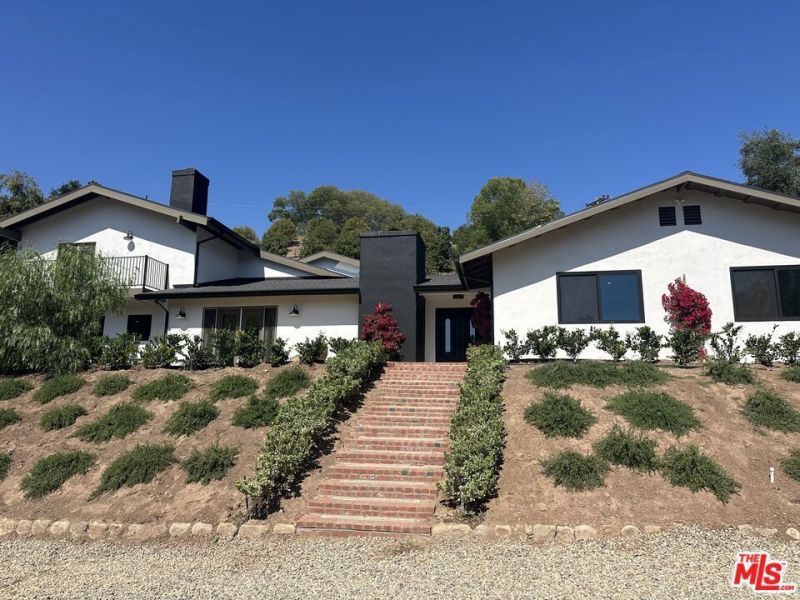
Welcome to 1131 Rancho Drive, an exceptional opportunity to live in a beautifully renovated ranch-style home on just over an acre in one of Ojai's best neighborhoods. Boasting 3,934 square feet of elegant living space, this expansive property features 6 bedrooms and 5 bathrooms, thoughtfully designed to offer both comfort and versatility. The heart of the home is a chef's dream: a gorgeous kitchen adorned with designer tile, a large center island, and a walk-in pantry, perfect for entertaining or everyday living. Elegant and rustic hardwood floors run throughout, creating a seamless blend of modern refinement and classic ranch charm. Enjoy the flexibility of an attached JADU (Junior Accessory Dwelling Unit), ideal for guests, multigenerational living, or rental income. Step outside to a sparkling pool and beautifully landscaped grounds, offering space to relax, gather, and enjoy the serenity of Ojai. One of the property's standout features is the hillside lookout deck. Your private perch with stunning views across the valley, perfect for morning coffee or evening sunsets. This is a rare chance to own a turnkey home with scale, style, and soul in one of Ojai's most desirable enclaves. Home can also be rented with furnishings at $14,000 per month. Flexible lease terms.
Property Features
Property Type: Rental - Single Family
Heating: Central
Home Style: Ranch
Lot Size: 1.11 Acres
Roof Type: Composition
Stories: 1.0
Year Built: 1976
Amenities
BreakfastBar
DryBar
SeparateFormalDiningRoom
Feature Descriptions
Accessibility: None
Appliances: Barbecue, Dishwasher, GasCooktop, Disposal, Microwave, Oven, Refrigerator, Dryer, Washer
Community Features: Gated
Days on Site: 1
Fireplace: LivingRoom
Laundry: Inside, LaundryCloset, Stacked
Lot Dimensions: 180x270
Parcel#: 0190030070
Parking: Driveway, ElectricGate
Parking Notes: Driveway, ElectricGate
Pets Allowed: Yes
Pool: InGround
Security: GatedCommunity
Sewer: SepticTypeUnknown
Spa: None
Special View Info: Mountains, TreesWoods
Listed By / Shown By
Listed By
Agency Name: Compass
Agent Name: Sheila Hume
Agency Phone: 310-437-7500

Shown By
Agent Name: TEAM T.P.G.
Agent Phone:
Agency Title: Watson Realty
1131 Rancho Drive | MLS# 26105566
This property located at 1131 Rancho Drive, Ojai, CA 93023 is currently listed for rent with an asking price of $11,000 / Monthly. Search Ojai real estate on t-p-g.cce-escrow.com today.