
BEDS2
BATHS1 full
SQUARE FEET866
MLS#41152063
STATUSActive
PROPERTY TYPEResidential - Single Family
SUBDIVISIONSPRINGTOWN
Listing Courtesy of:
WR Properties
Agency Phone: 925-626-8352
Associate Name: Wes Olson

Listing Shown by:
Watson Realty
Associate Name: TEAM T.P.G.
Property Description
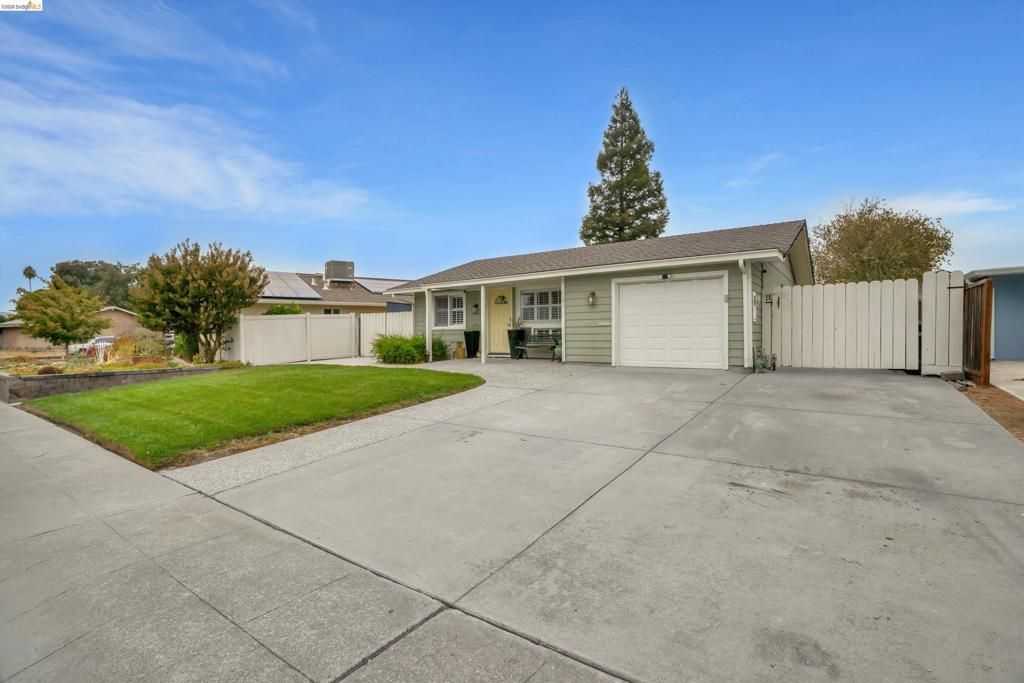
Done to the Nines on an Oversized Lot... Custom flooring, designer paint, and classic plantation shutters set the tone the moment you step inside this beautifully finished home, where every detail has been thoughtfully elevated. The kitchen is the showpiece: gleaming granite counters, crisp shaker cabinetry, a custom tile backsplash, stainless steel appliances, and upgraded fixtures that tie it all together. Whether you're cooking for two or hosting friends, it makes every meal feel special. Step outside and the possibilities multiply. The oversized lot offers side yard access on both sides of the home, perfect for your boat, RV, toys, or extra elbow room. Green thumbs will love the raised garden beds, ready for fresh herbs, veggies, and blooms. And then there's the structure out back. Storage? She shed? Home gym? Creative studio? Quiet escape? It's a blank canvas for whatever your imagination can conjure. Two bedrooms and one bath wrap up this move-in ready gem, ideal for first-time buyers, downsizers, or anyone who values quality and outdoor living over excess square footage. Polished finishes on a lot this generous don't come along often.
Property Features
Property Type: Residential - Single Family
Cooling: Central Air
Garage: 1 car attached
Heating: Forced Air
Home Style: Craftsman
Lot Size: 0.16 Acres
Stories: 1.0
Year Built: 1963
Feature Descriptions
Association Amenities: Other, Pool
Days on Site: 4
Exterior: Stucco
Fireplace: None
Flooring: Laminate, Tile
HOA Fee: 38/ Monthly
Lot: Back Yard, Front Yard, Garden, Street Level, Yard
Parcel#: 099003402200
Parking: Garage
Parking Notes: Garage
Pool: Association
Listed By / Shown By
Listed By
Agency Name: WR Properties
Agent Name: Wes Olson
Agency Phone: 925-626-8352

Shown By
Agent Name: TEAM T.P.G.
Agent Phone: (661) 327-5161
Agency Title: Watson Realty
Estimate Your Payment
Estimated Payment
$ 1,925.68 per month $1,702.56 Principal & Interest $0.00 Property Tax (data not provided by mls) $223.13 Homeowner's Insurance
1131 Hollyhock St | MLS# 41152063
This single family home located at 1131 Hollyhock St, Livermore, CA 94551 is currently listed for sale with an asking price of $765,000. This property was built in 1963 and has 2 bedrooms and 1 full baths with 866 sq. ft. Hollyhock St is located in the SPRINGTOWN subdivision. Search SPRINGTOWN real estate on t-p-g.cce-escrow.com today.