
BEDS3
BATHS3 full
SQUARE FEET1,733
MLS#41150783
STATUSPending
PROPERTY TYPEResidential - Townhouse
SUBDIVISIONNOBE
Listing Courtesy of:
Compass
Agency Phone: 510-339-6460
Associate Name: Mike Yohay

Listing Shown by:
Watson Realty
Associate Name: TEAM T.P.G.
Property Description
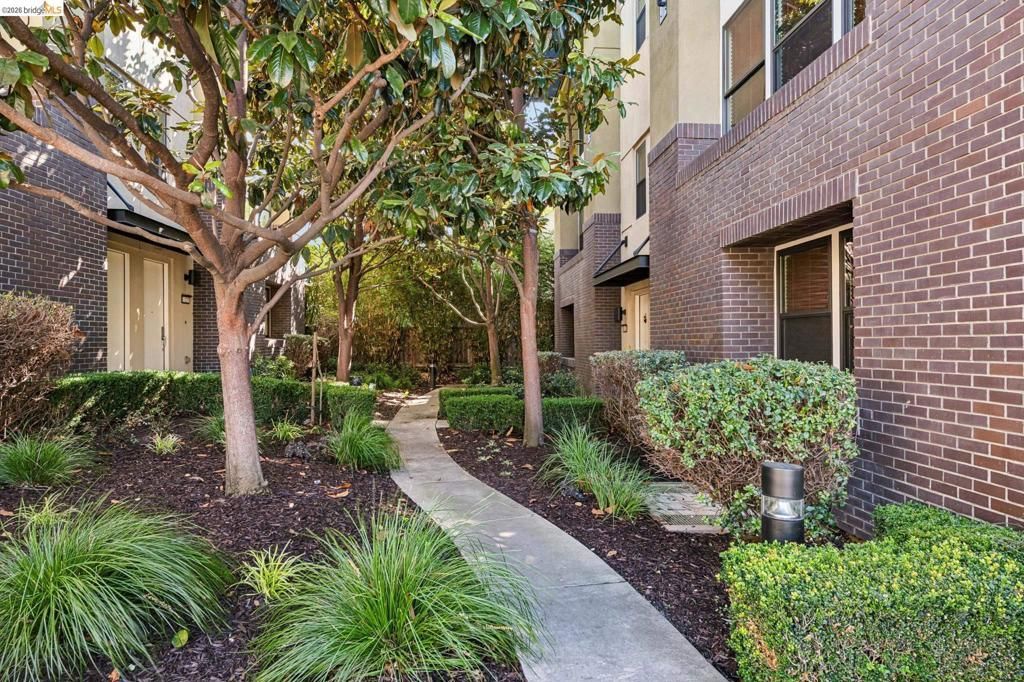
Situated in the interior of the highly desirable Artisan Walk complex in NOBE, this rarely available 3-bedroom, 3-bath corner-unit townhome offers unmatched privacy, high ceilings, and an abundance of natural light framed by mature landscaping. The open-concept living and dining area flows seamlessly into a cook's kitchen complete with updated appliances, generous counter space, and ample storage, while a private covered patio off the living room creates a serene outdoor retreat. Designed for maximum versatility, the home features two primary suites-including one conveniently located on the ground floor-plus an expansive upstairs primary suite overlooking lush bamboo with a large walk-in closet and a double-vanity en suite. Two additional light-filled bedrooms offer excellent closet space, complemented by a dedicated laundry room with adjacent storage and an attached two-car garage outfitted with custom built-in shelving. Tucked peacefully inside the community yet just steps from local shops, dining, and public transit, this exceptional end unit blends stylish modern living with prime neighborhood convenience.
Property Features
Property Type: Residential - Townhouse
Cooling: Central Air
Garage: 2 car attached
Heating: Forced Air
Home Style: Contemporary
Lot Size: 0.10 Acres
Stories: 3.0
Year Built: 2006
Amenities
Breakfast Bar
Eat-in Kitchen
Feature Descriptions
Appliances: Dryer, Washer
Association Amenities: Maintenance Grounds, Insurance, Other
Days on Site: 22
Exterior: Stucco
Fireplace: None
Flooring: Vinyl
HOA Fee: 499/ Monthly
Lot: Secluded
Parcel#: 16152856
Parking: Covered, Underground, Garage, Garage Door Opener, Other, One Space
Parking Notes: Covered, Underground, Garage, Garage Door Opener, Othe
Patio/Porch: Patio
Listed By / Shown By
Listed By
Agency Name: Compass
Agent Name: Mike Yohay
Agency Phone: 510-339-6460

Shown By
Agent Name: TEAM T.P.G.
Agent Phone:
Agency Title: Watson Realty
Estimate Your Payment
Estimated Payment
$ 2,252.92 per month $1,991.88 Principal & Interest $0.00 Property Tax (data not provided by mls) $261.04 Homeowner's Insurance
1123 66th St | MLS# 41150783
This townhouse located at 1123 66th St, Oakland, CA 94608 is currently listed for sale with an asking price of $895,000. This property was built in 2006 and has 3 bedrooms and 3 full baths with 1733 sq. ft. 66th St is located in the NOBE subdivision. Search NOBE real estate on t-p-g.cce-escrow.com today.