
BEDS5
BATHS5 full
SQUARE FEET4,377
MLS#WS26216185
STATUSActive
PROPERTY TYPEResidential - Single Family
SCHOOLFullerton Joint Union High
Listing Courtesy of:
Pinnacle Real Estate Group
Agency Phone: 626-888-9808
Associate Name: CINDY JIE

Listing Shown by:
Watson Realty
Associate Name: TEAM T.P.G.
Property Description
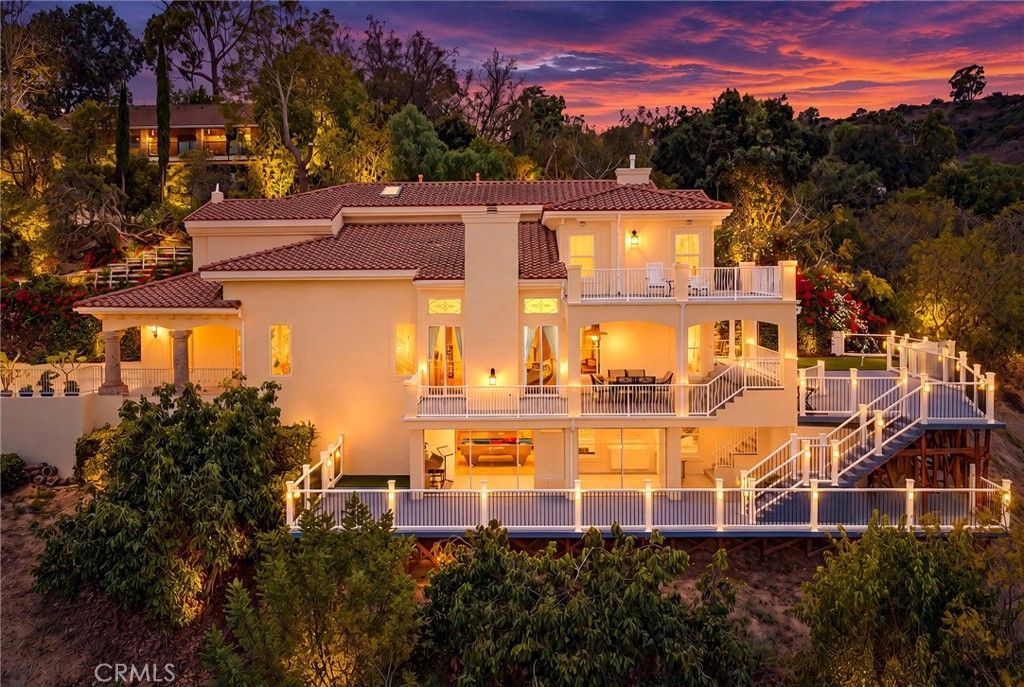
One of a Kind! Stunning and Exquisitely Maintained Secluded Luxury Custom Home near the Hacienda Private Golf Club! Nestled on a quiet cul-de-sac in La Habra Heights, this exceptional estate, built by renowned builder Roger Paris, offers remarkable privacy, exquisite craftsmanship, and luxurious indoor-outdoor living in a peaceful, established neighborhood. A grand gated entrance and private driveway lead to this secluded retreat, featuring a charming front garden with potential for a private pool or customized outdoor living space. Inside, soaring ceilings, elegant marble and stone flooring, skylights, and abundant natural light create a sophisticated atmosphere. Multiple sliding glass doors connect the living and formal dining rooms to outdoor patios, ideal for entertaining. The spacious family room flows into a gourmet kitchen featuring Viking appliances, Sub-Zero refrigeration, a KitchenAid dishwasher, quartz countertops, an oversized island, and a breakfast area. A private main-level bedroom suite offers flexibility. Upstairs, the expansive primary suite features a private balcony, luxurious spa-style bath, and generous walk-in closet, while additional bedrooms provide comfortable retreats. The entertainment-focused lower level features a wet bar, billiards area, spacious glass-enclosed room, and versatile space ideal for a home theater, gym, game room, or second family room. Outdoor highlights include multiple patios, balconies, terraces, multi-level Trex decking with built-in lighting, a professionally installed synthetic putting green, and numerous fruit trees. An attached three-car garage adds convenience. Extensively remodeled in 2022 and meticulously maintained, this extraordinary estate blends timeless elegance, exceptional craftsmanship, and unparalleled privacy. Schedule your private showing today and experience the beauty, tranquility, and exceptional lifestyle this remarkable La Habra Heights estate has to offer!
Property Features
Property Type: Residential - Single Family
Cooling: Central Air
Garage: 3 car attached
Heating: Central
Home Style: Mediterranean
Lot Size: 1.09 Acres
Roof Type: Tile
Stories: 2.0
Year Built: 2001
Amenities
Built-in Features
Balcony
Ceiling Fan(s)
Crown Molding
Coffered Ceiling(s)
Separate/Formal Dining Room
High Ceilings
Living Room Deck Attached
Multiple Staircases
Open Floorplan
Quartz Counters
Recessed Lighting
Storage
Two Story Ceilings
Bar
Wired for Sound
Bedroom on Main Level
Entrance Foyer
Jack and Jill Bath
Loft
Main Level Primary
Barbecue
Rain Gutters
Feature Descriptions
Appliances: 6 Burner Stove, Barbecue, Dishwasher, Exhaust Fan, Gas Cooktop, Disposal, Gas Oven, Gas Range, Gas Water Heater, Refrigerator, Range Hood, Water Heater
Community Features: Golf, Mountainous, Suburban
Days on Site: 18
Exterior: Brick, Drywall, Frame, Glass, Concrete, Stucco, Copper P
Fencing: Wrought Iron
Fireplace: Family Room, Primary Bedroom
Flooring: Tile, Wood
Laundry: Washer Hookup, Gas Dryer Hookup, Inside, Laundry Room
Lot: 0-1 Unit/Acre, Back Yard, Close to Clubhouse, Cul-De-Sac, Front Yard, Garden, Irregular Lot, Lot Over 40000 Sqft, Landscaped, Sprinkler System
Parcel#: 8266021021
Parking: Concrete, Door-Multi, Direct Access, Driveway, Garage Faces Front, Garage, Garage Door Opener, Gated, Paved, RV Access/Parking, One Space, Side By Side
Parking Notes: Concrete, Door-Multi, Direct Access, Driveway, Garage
Patio/Porch: Front Porch, Open, Patio, Porch
Security: Carbon Monoxide Detector(s), Fire Sprinkler System,24 Hour Security, Smoke Detector(s)
Sewer: Public Sewer
Spa: None
Special View Info: Canyon, Mountain(s)
Units: 1
Utilities: Cable Available, Electricity Available, Natural Gas Available, Sewer Available, Water Available
Water: Public
Window: Double Pane Windows, Drapes, Screens, Skylight(s)
Local Schools
School District: Fullerton Joint Union High
Listed By / Shown By
Listed By
Agency Name: Pinnacle Real Estate Group
Agent Name: CINDY JIE
Agency Phone: 626-888-9808

Shown By
Agent Name: TEAM T.P.G.
Agent Phone:
Agency Title: Watson Realty
Estimate Your Payment
Estimated Payment
$ 6,011.15 per month $5,314.65 Principal & Interest $0.00 Property Tax (data not provided by mls) $696.50 Homeowner's Insurance
1121 Pinto Drive | MLS# WS26216185
This single family home located at 1121 Pinto Drive, La Habra Heights, CA 90631 is currently listed for sale with an asking price of $2,388,000. This property was built in 2001 and has 5 bedrooms and 5 full baths with 4377 sq. ft. Pinto Drive is located within the Fullerton Joint Union High school district. Search La Habra Heights real estate on t-p-g.cce-escrow.com today.