
BEDS3
BATHS1 full 1 partial
SQUARE FEET1,047
MLS#IG26159398
STATUSActive Under Contract
PROPERTY TYPEResidential - Single Family
SCHOOLOntario-Montclair
Listing Courtesy of:
Realty Masters & Associates
Agency Phone: 909-303-4500
Associate Name: David Kubes

Listing Shown by:
Watson Realty
Associate Name: TEAM T.P.G.
Property Description
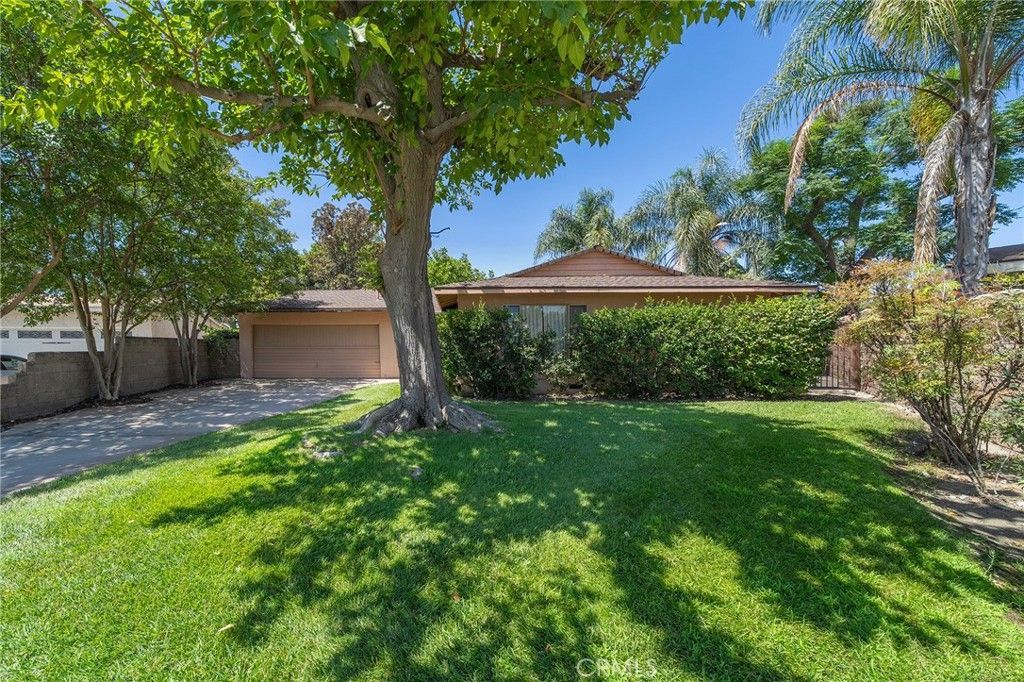
Fantastic 3 bedroom 1 1/2 bath home located at the end of a cul de sac. If you are looking for the charm of the 1950s this is your house. This well laid out home uses all the space wisely. When you enter the home the living room is your center point. Continuing to the eating area and kitchen featuring original yellow tile counters. The access to the backyard off the kitchen area. There are 2 secondary bedrooms, one is about 13x13 feet, the second about 8x8 feet. The hall full bath has the original green tile, tub, toilet and sink. The primary bedroom is good size and has an attached 1/2 bath. The flooring in the home is mixed from original hardwood carpet and laminate. There are no back neighbors and the property is fenced with block walls and vinyl fencing. The home has central AC and Heat, 2 car attached garage with laundry hook ups
Property Features
Property Type: Residential - Single Family
Cooling: Central Air
Garage: 2 car attached
Heating: Central
Lot Size: 0.19 Acres
Roof Type: Asphalt
Stories: 1.0
Year Built: 1956
Amenities
Eat-in Kitchen
Tile Counters
All Bedrooms Down
Feature Descriptions
Appliances: Gas Cooktop, Microwave, Refrigerator, Water Heater
Community Features: Sidewalks
Days on Site: 9
Fencing: Block, Vinyl
Fireplace: None
Flooring: Laminate
Laundry: Electric Dryer Hookup, Gas Dryer Hookup, In Garage
Lot: Cul-De-Sac, Sprinklers In Rear, Landscaped, Sprinklers Timer, Sprinklers Manual
Parcel#: 1047161230000
Parking: Garage Faces Front, Garage, Garage Door Opener
Parking Notes: Garage Faces Front, Garage, Garage Door Opener
Patio/Porch: Concrete
Security: Carbon Monoxide Detector(s), Smoke Detector(s)
Sewer: Public Sewer
Spa: None
Units: 1
Utilities: Electricity Connected, Natural Gas Available, Sewer Connected, Water Connected
Water: Public
Local Schools
School District: Ontario-Montclair
Listed By / Shown By
Listed By
Agency Name: Realty Masters & Associates
Agent Name: David Kubes
Agency Phone: 909-303-4500

Shown By
Agent Name: TEAM T.P.G.
Agent Phone:
Agency Title: Watson Realty
Estimate Your Payment
Estimated Payment
$ 1,573.27 per month $1,390.98 Principal & Interest $0.00 Property Tax (data not provided by mls) $182.29 Homeowner's Insurance
1118 E Deodar | MLS# IG26159398
This single family home located at 1118 E Deodar, Ontario, CA 91764 is currently listed for sale with an asking price of $625,000. This property was built in 1956 and has 3 bedrooms and 1 full and 1 partial baths with 1047 sq. ft. E Deodar is located within the Ontario-Montclair school district. Search Ontario real estate on t-p-g.cce-escrow.com today.