
BEDS3
BATHS2 full
SQUARE FEET1,000
MLS#IG26163999
STATUSActive
PROPERTY TYPERental - Single Family
SCHOOLCentral
Listing Courtesy of:
Pacific Star Real Estate & Investments
Agency Phone: 714-715-9898
Associate Name: Robert McCliman

Listing Shown by:
Watson Realty
Associate Name: TEAM T.P.G.
Property Description
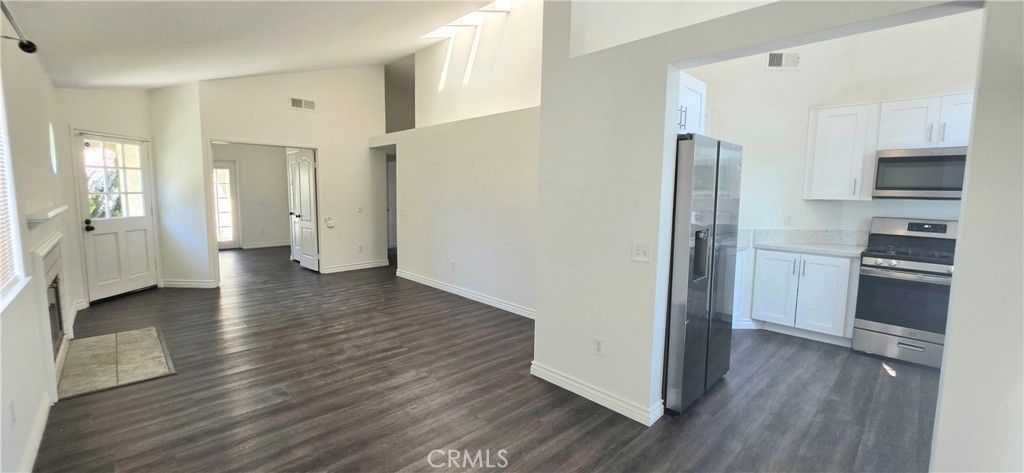
Sorry, NO PETS on this one! This is a beautiful home located in one of the most pristine locations of Rancho Cucamonga! Nestled in the foothills is this rare single story charmer is ready to move right in! The floor plan is light and bright with lots of windows and skylights to let the natural light in! The interior is freshly painted and has new window coverings, stainless steel appliances, quartz counter tops, water resitant laminate floors, 2 car attached garage and a cozy rear patio. The spacious floor plan and the 'feel' of this home is much larger than the square footage would imply. The location is excellent for all your needs. This home is just over a mile from Victoria Gardens and very easy access to 210/15/10 freeways. Also nearby are great schools, shopping, restaurants, Ontario Mills, Parks, and entertainment! This is a truly great and charming home in a perfect location!
Property Features
Property Type: Rental - Single Family
Cooling: Central Air
Garage: 2 car attached
Heating: Central
Home Style: Contemporary
Lot Size: 0.09 Acres
Roof Type: Flat Tile
Stories: 1.0
Year Built: 1988
Amenities
Cathedral Ceiling(s)
Eat-in Kitchen
High Ceilings
Recessed Lighting
All Bedrooms Down
Bedroom on Main Level
Galley Kitchen
Main Level Primary
Primary Suite
Feature Descriptions
Appliances: Dishwasher, Free-Standing Range, Gas Oven, Gas Range, Gas Water Heater, Microwave, Refrigerator
Community Features: Curbs, Foothills, Gutter(s), Storm Drain(s), Street Lights, Suburban, Sidewalks
Days on Site: 4
Door Features: Panel Doors, Sliding Doors
Exterior: Copper Plumbing
Fencimg: Block, Vinyl, Wood
Fireplace: Family Room
Flooring: Laminate
Laundry: Washer Hookup, In Garage
Lot: Sprinklers In Front, Level, Paved, Sprinkler System, Street Level
Parcel#: 1077762040000
Parking: Door-Multi, Direct Access, Driveway, Garage
Parking Notes: Door-Multi, Direct Access, Driveway, Garage
Patio/Porch: Rear Porch, Concrete, Front Porch
Pets Allowed: No
Security: Carbon Monoxide Detector(s), Smoke Detector(s)
Sewer: Public Sewer
Spa: None
Special View Info: Neighborhood
Units: 1
Utilities: Cable Connected, Electricity Connected, Natural Gas Connected, Phone Connected, Sewer Connected, Water Connected
Water: Public
Window: Blinds, Screens
Local Schools
School District: Central
Listed By / Shown By
Listed By
Agency Name: Pacific Star Real Estate & Investments
Agent Name: Robert McCliman
Agency Phone: 714-715-9898

Shown By
Agent Name: TEAM T.P.G.
Agent Phone:
Agency Title: Watson Realty
11173 Alencon Drive | MLS# IG26163999
This property located at 11173 Alencon Drive, Rancho Cucamonga, CA 91730 is currently listed for rent with an asking price of $3,100 / Monthly. Alencon Drive is located within the Central school district. Search Rancho Cucamonga real estate on t-p-g.cce-escrow.com today.