
BEDS3
BATHS2 full 1 partial
SQUARE FEET1,700
MLS#ML82066125
STATUSActive
PROPERTY TYPEResidential - Townhouse
SCHOOLOther
Listing Courtesy of:
Compass
Agency Phone: (650) 375-1111
Associate Name: Julie Flouty

Listing Shown by:
Watson Realty
Associate Name: TEAM T.P.G.
Property Description
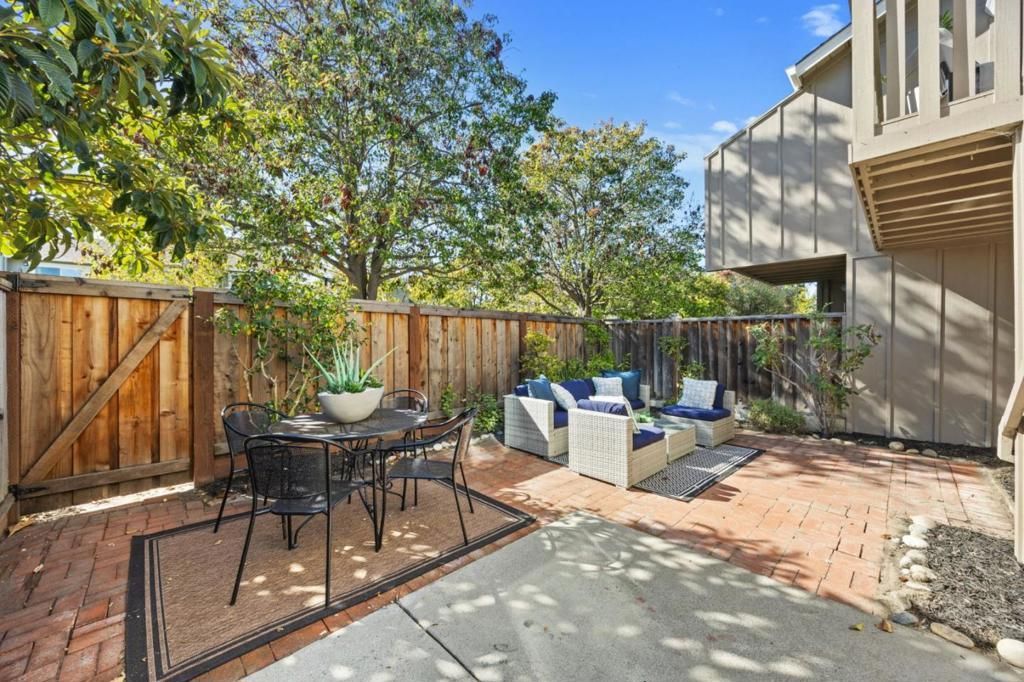
This Harborside townhome perfectly captures the essence of Foster City living, blending stylish modern updates with a bright, airy layout that feels like home the moment you step inside. Spanning approximately 1,700 square feet, the interior shines with light flooring and an open flow that invites the afternoon sun. The living room, anchored by a cozy gas fireplace, serves as the heart of the home, while the dining area transitions seamlessly into a spacious kitchen, complete with plenty of room for a breakfast table and slow weekend mornings. Upstairs, the three bedrooms are designed as peaceful retreats. The primary suite is a standout, featuring a generous walk-in closet and a private deck that offers a quiet spot to overlook the lush greenbelt. One of the most unique features of this property is the back gate, which opens directly onto the community greenbelt. It creates an effortless connection to the outdoors and a sense of expansive space right beyond your patio. Finished with a private two-car garage, this home offers an ideal balance of comfort and style. Residents also enjoy fantastic community amenities, including a pool, tennis courts, and beach access to the famous Foster City waterways.
Property Features
Property Type: Residential - Townhouse
Cooling: None
Garage: 2 car attached
Heating: Central
Roof Type: Other
Stories: 2.0
Year Built: 1975
Amenities
WalkInClosets
Feature Descriptions
Appliances: Dishwasher, Refrigerator
Association Amenities: SpaHotTub
Days on Site: 1
Fireplace: GasStarter, LivingRoom
Flooring: Carpet
HOA Fee: 527/ Monthly
Parcel#: 094771360
Sewer: PublicSewer
Water: Public
Local Schools
School District: Other
Listed By / Shown By
Listed By
Agency Name: Compass
Agent Name: Julie Flouty
Agency Phone: (650) 375-1111

Shown By
Agent Name: TEAM T.P.G.
Agent Phone:
Agency Title: Watson Realty
Estimate Your Payment
Estimated Payment
$ 3,750.68 per month $3,316.09 Principal & Interest $0.00 Property Tax (data not provided by mls) $434.58 Homeowner's Insurance
1116 Forrestal Lane | MLS# ML82066125
This townhouse located at 1116 Forrestal Lane, Foster City, CA 94404 is currently listed for sale with an asking price of $1,490,000. This property was built in 1975 and has 3 bedrooms and 2 full and 1 partial baths with 1700 sq. ft. Forrestal Lane is located within the Other school district. Search Foster City real estate on t-p-g.cce-escrow.com today.