
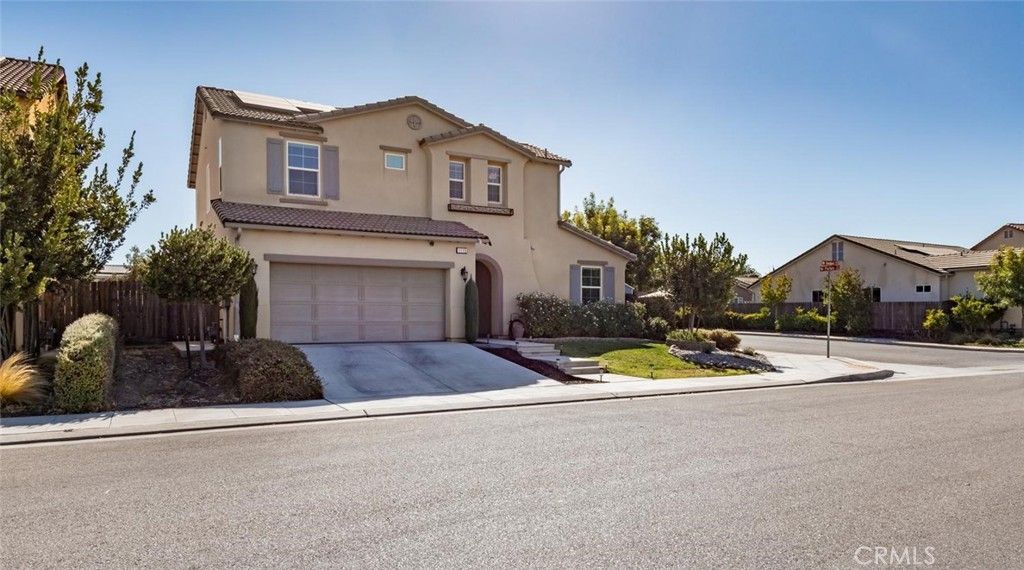
BEDS4
BATHS2 full
SQUARE FEET2,157
MLS#FR26199258
STATUSActive
PROPERTY TYPEResidential - Single Family
SCHOOLClovis Unified
Listing Courtesy of:
Wills Family Real Estate
Agency Phone: 559-304-4578
Associate Name: Tara Wills

Listing Shown by:
Watson Realty
Associate Name: TEAM T.P.G.
Property Description
Receive a $5,000 Credit towards closing costs or to help buy down your interest rate with a full priced offer! Welcome to this stylish and beautifully designed Clovis home, where modern comfort meets effortless living! Step inside to high ceilings and an expansive, light-filled open great room featuring sleek tile flooring. The gourmet kitchen is a chef's dream; complete with granite countertops, a large center island with breakfast bar seating, gas cooktop, stainless steel appliances, oil-rubbed bronze fixtures, and a spacious walk-in pantry. Just off the kitchen, the dedicated dining area offers pleasant backyard views, while a convenient mudroom serves as the perfect landing zone off the garage. The main level features a private bedroom and full bathroom; ideal for guests, multi-generational living, or a quiet home office. Upstairs, you'll find two charming additional bedrooms, a full guest bath, and a dedicated laundry room complete with a utility sink and counter space for easy folding. The luxurious primary suite is a true retreat, boasting a spa-like bath with a deep soaking tub, walk-in shower, dual vanities, a separate water closet, and a custom walk-in closet. Designed for efficiency and convenience, this home includes solar panels with a $98 monthly payment and a plug for your Tesla EV charger. The low-maintenance backyard provides the perfect setting for intimate outdoor gatherings without sacrificing your weekends to lawn care. Located in the highly desirable Clovis Unified School District; schedule your private tour today!
Property Features
Property Type: Residential - Single Family
Cooling: Central Air
Garage: 2 car attached
Heating: Central
Home Style: Contemporary
Lot Size: 0.12 Acres
Roof Type: Tile
Stories: 2.0
Year Built: 2018
Amenities
Breakfast Bar
Breakfast Area
Ceiling Fan(s)
Eat-in Kitchen
Granite Counters
High Ceilings
In-Law Floorplan
Open Floorplan
Pantry
Recessed Lighting
Bedroom on Main Level
Primary Suite
Utility Room
Walk-In Pantry
Walk-In Closet(s)
Feature Descriptions
Appliances: Dishwasher, Gas Cooktop, Disposal, Tankless Water Heater
Community Features: Suburban
Days on Site: 50
Exterior: Stucco
Fencing: Wood
Fireplace: None
Flooring: Carpet, Tile
Laundry: Inside, Laundry Room, Upper Level
Lot: Corner Lot, Garden, Lawn, Sprinkler System
Lot Dimensions: 62x87
Parcel#: 55448201S
Parking: Direct Access, Door-Single, Garage Faces Front, Garage, Garage Door Opener
Parking Notes: Direct Access, Door-Single, Garage Faces Front, Garag
Patio/Porch: Concrete, Covered
Security: Prewired, Carbon Monoxide Detector(s), Smoke Detector(s)
Sewer: Public Sewer
Spa: None
Units: 1
Utilities: Electricity Connected, Natural Gas Connected, Sewer Connected, Water Connected
Water: Public
Window: Blinds, Double Pane Windows
Local Schools
School District: Clovis Unified
Listed By / Shown By
Listed By
Agency Name: Wills Family Real Estate
Agent Name: Tara Wills
Agency Phone: 559-304-4578

Shown By
Agent Name: TEAM T.P.G.
Agent Phone: (661) 327-5161
Agency Title: Watson Realty
Estimate Your Payment
Estimated Payment
$ 1,359.31 per month $1,201.81 Principal & Interest $0.00 Property Tax (data not provided by mls) $157.50 Homeowner's Insurance
1115 Sanders Avenue | MLS# FR26199258
This single family home located at 1115 Sanders Avenue, Clovis, CA 93619 is currently listed for sale with an asking price of $540,000. This property was built in 2018 and has 4 bedrooms and 2 full baths with 2157 sq. ft. Sanders Avenue is located within the Clovis Unified school district. Search Clovis real estate on t-p-g.cce-escrow.com today.