
BEDS6
BATHS6 full
SQUARE FEET6,518
MLS#TR26224114
STATUSActive
PROPERTY TYPEResidential - Single Family
SUBDIVISIONHorsethief Canyon
SCHOOLCorona-Norco Unified
Listing Courtesy of:
Star Max Realty
Agency Phone: 909-989-9788
Associate Name: Pak Leung

Listing Shown by:
Watson Realty
Associate Name: TEAM T.P.G.
Property Description
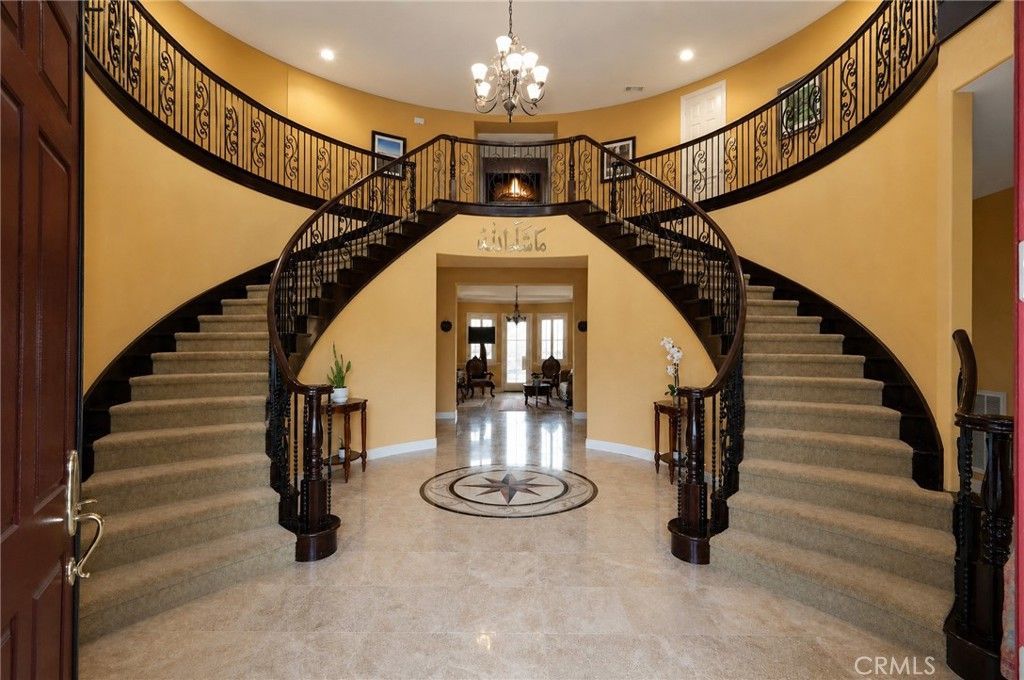
BACK ON THE MARKET! Stunning Toll Brothers Estate Mansion - South Corona, CA. Welcome to this 6,518 sq ft Toll Brothers luxury residence, built in 2007 and well maintained on a rare nearly 1-acre (41,382 sq ft) lot in a quiet South Corona cul-de-sac. This 2-story, 6-bedroom, 6-bathroom home offers north-south facing orientation with expansive yards ideal for family living and entertaining-plus amazing city views for Fourth of July fireworks and Santiago High School game-day fireworks displays. Grand double entry doors open to a foyer with bilateral staircase, high ceilings, and natural light. Main level has marble tile flooring, formal living room with fireplace and walls of windows, family/entertainment room, private office, and a bedroom suite with shower bath and walk-in closet-ideal for guests or multi-generational living. Open gourmet kitchen features a giant island and top-of-the-line stainless appliances: multi-burner professional range with vent, Sub-Zero refrigerator, dishwasher, oven, microwave, dual sink basins, and garbage disposal. Breakfast nook has a new door to the side yard; formal dining has a new door to the backyard. Laundry room with sink, guest bath, whole-house water filtration, and 7-stage reverse osmosis faucet complete the lower level. Upstairs primary suite includes a private retreat, balcony overlooking the backyard, dual his-and-her walk-in closets, and bathroom with bilateral glass-block walk-in showers, jacuzzi tub with motor and massaging jets, and dual toilets. Four additional bedrooms each offer en-suite bathrooms and walk-in closets (two with private balconies). Oversized lot offers city views, upper backyard with concrete, fountain gazebo, and artificial turf. Landscaped grounds include shrubs, fruit trees, grass, and fire-pit seating. Level area ready for tennis/pickleball, badminton, or playground. New door from office to east side yard. Future potential: swimming pool or multi-panel glass doors from family room. Tall front gate would enhance curb appeal. 35-panel Tesla solar system delivers near-zero to minimal electricity bills. Low property taxes with no Mello-Roo's. 4-car garage. Rare Toll Brothers estate with space, luxury, lifestyle, and views in a desirable South Corona setting. Opportunities like this do not last. Schedule a private tour and make your strongest offer today!
Property Features
Property Type: Residential - Single Family
Cooling: Central Air
Garage: 4 car attached
Heating: Central, Fireplace(s)
Lot Size: 0.95 Acres
Roof Type: Tile
Stories: 2.0
Year Built: 2007
Amenities
Balcony
Breakfast Area
Ceiling Fan(s)
Crown Molding
Cathedral Ceiling(s)
Separate/Formal Dining Room
Granite Counters
High Ceilings
Multiple Staircases
Open Floorplan
Pantry
Recessed Lighting
Track Lighting
Two Story Ceilings
Bedroom on Main Level
Entrance Foyer
Galley Kitchen
Primary Suite
Walk-In Pantry
Walk-In Closet(s)
Sport Court
Feature Descriptions
Appliances: 6 Burner Stove, Built-In Range, Double Oven, Dishwasher, Disposal, Microwave, Refrigerator, Range Hood
Association Amenities: Maintenance Grounds, Management
Community Features: Storm Drain(s), Street Lights, Suburban, Sidewalks, Park
Days on Site: 11
Door Features: Double Door Entry, Service Entrance, Sliding Doors
Exterior: Copper Plumbing
Fencing: Block
Fireplace: Family Room, Gas, Primary Bedroom, See Through
Flooring: Carpet, Tile, Wood
HOA Fee: 294/ Monthly
Laundry: Washer Hookup, Gas Dryer Hookup, Laundry Room
Lot: 0-1 Unit/Acre, Corner Lot, Front Yard, Lot Over 40000 Sqft, Level, Near Park, Rectangular Lot, Sprinkler System, Street Level
Parcel#: 116310020
Parking: Attached Carport, Concrete, Door-Multi, Driveway Down Slope From Street, Direct Access, Driveway, Garage Faces Front, Garage, Garage Door Opener, Gated, RV Access/Parking
Parking Notes: Attached Carport, Concrete, Door-Multi, Driveway Down
Patio/Porch: Open, Patio
Security: Carbon Monoxide Detector(s), Smoke Detector(s)
Sewer: Public Sewer
Spa: None
Special View Info: City Lights, Mountain(s), Neighborhood
Units: 1
Utilities: Cable Available, Electricity Available, Electricity Connected, Natural Gas Available, Natural Gas Connected, Phone Available, Sewer Available, Sewer Connected, Water Available, Water Connected
Water: Public
Window: Bay Window(s), Double Pane Windows, Insulated Windows, Shutters
Local Schools
School District: Corona-Norco Unified
Listed By / Shown By
Listed By
Agency Name: Star Max Realty
Agent Name: Pak Leung
Agency Phone: 909-989-9788

Shown By
Agent Name: TEAM T.P.G.
Agent Phone: (661) 327-5161
Agency Title: Watson Realty
Estimate Your Payment
Estimated Payment
$ 8,810.32 per month $7,789.48 Principal & Interest $0.00 Property Tax (data not provided by mls) $1,020.83 Homeowner's Insurance
1115 Maravilla | MLS# TR26224114
This single family home located at 1115 Maravilla, Corona, CA 92881 is currently listed for sale with an asking price of $3,500,000. This property was built in 2007 and has 6 bedrooms and 6 full baths with 6518 sq. ft. Maravilla is located in the Horsethief Canyon subdivision within the Corona-Norco Unified school district. Search Horsethief Canyon real estate on t-p-g.cce-escrow.com today.