
BEDS4
BATHS1 full
SQUARE FEET1,780
MLS#V1-38600
STATUSActive Under Contract
PROPERTY TYPEResidential - Single Family
SUBDIVISIONPierpont/Ocean Front - 0276
Listing Courtesy of:
Realty ONE Group Summit
Agency Phone: (805) 978-5764
Associate Name: Jeff Roundy

Listing Shown by:
Watson Realty
Associate Name: TEAM T.P.G.
Property Description
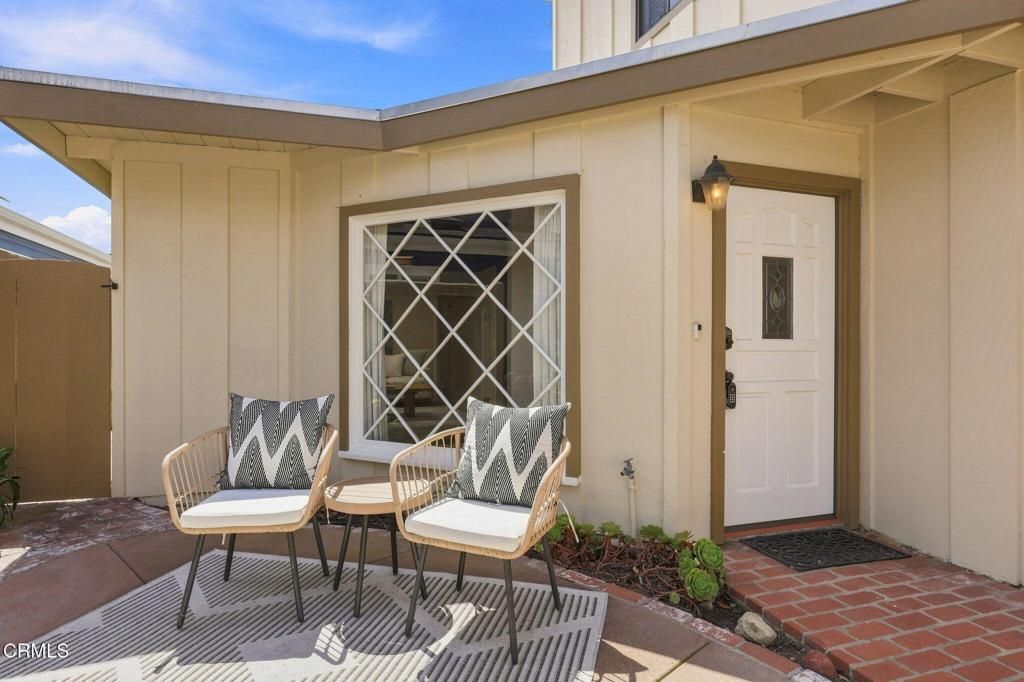
Beach within reach describes this classic mid-century home. You're just a dozen lots away from the surf & sand at Pierpont Beach, and near Marina Park & the Ventura Keys. Don't let the date built influence you: this cozy home has been dramatically expanded & remodeled and includes an open- floor plan where the living room, dining area and kitchen flow together seamlessly. The living room features an open beam ceiling, a floor-to-ceiling brick fireplace, and a skylight. The kitchen has a full wall of cabinets, tile counters, an island, pantry, and stainless steel appliances. One of the 3 bedrooms downstairs has a built-in workspace. Upstairs, the primary bedroom has 2 walk-in closets and a balcony with a peek-a-boo view of the mountains. Bathrooms up and down have both been lovingly updated. A nearly new roof, fresh exterior paint, enclosed back yard, and low maintenance landscape are part of the amenities. 'Cool & cozy' is how it feels to me: come check it out!
Property Features
Property Type: Residential - Single Family
Cooling: None
Garage: 2 car attached
Heating: Electric, Natural Gas, Wall Furnace
Home Style: Traditional
Lot Size: 0.10 Acres
Roof Type: Composition
Stories: 2.0
Year Built: 1953
Amenities
Beamed Ceilings
Pantry
See Remarks
Tile Counters
Track Lighting
Bedroom on Main Level
Walk-In Closet(s)
Feature Descriptions
Appliances: Built-In Range, Dishwasher, Electric Oven, Electric Range, Microwave, Refrigerator, Water Heater
Community Features: Park
Days on Site: 55
Door Features: Mirrored Closet Door(s)
Exterior: Drywall, Stucco, Wood Siding
Fencing: Block
Fireplace: Living Room, Wood Burning
Flooring: Carpet, Laminate, Tile
Laundry: Washer Hookup, Electric Dryer Hookup, Gas Dryer Hookup, In Garage
Lot: Back Yard, Drip Irrigation/Bubblers, Front Yard, Sprinklers In Rear, Sprinklers In Front, Near Park, Sprinkler System
Parcel#: 0810063130
Parking: Direct Access, Driveway Level, Door-Single, Garage Faces Front, Garage
Parking Notes: Direct Access, Driveway Level, Door-Single, Garage Fa
Patio/Porch: Brick, Concrete, Open, Patio
Security: Carbon Monoxide Detector(s), Smoke Detector(s)
Sewer: Public Sewer
Spa: None
Special View Info: Mountain(s)
Utilities: Electricity Connected, Natural Gas Connected, Sewer Connected, Water Connected
Water: Public
Listed By / Shown By
Listed By
Agency Name: Realty ONE Group Summit
Agent Name: Jeff Roundy
Agency Phone: (805) 978-5764

Shown By
Agent Name: TEAM T.P.G.
Agent Phone: (661) 327-5161
Agency Title: Watson Realty
Estimate Your Payment
Estimated Payment
$ 4,216.37 per month $3,727.82 Principal & Interest $0.00 Property Tax (data not provided by mls) $488.54 Homeowner's Insurance
1108 Winthrop Lane | MLS# V1-38600
This single family home located at 1108 Winthrop Lane, Ventura, CA 93001 is currently listed for sale with an asking price of $1,675,000. This property was built in 1953 and has 4 bedrooms and 1 full baths with 1780 sq. ft. Winthrop Lane is located in the Pierpont/Ocean Front - 0276 subdivision. Search Pierpont/Ocean Front - 0276 real estate on t-p-g.cce-escrow.com today.