
BEDS3
BATHS2 full 1 partial
SQUARE FEET1,835
MLS#260018677SD
STATUSActive
PROPERTY TYPEResidential - Single Family
Listing Courtesy of:
Dunn, REALTORS/Park Pacific
Agency Phone: 619-275-3866
Associate Name: James Noordyk

Listing Shown by:
Watson Realty
Associate Name: TEAM T.P.G.
Property Description
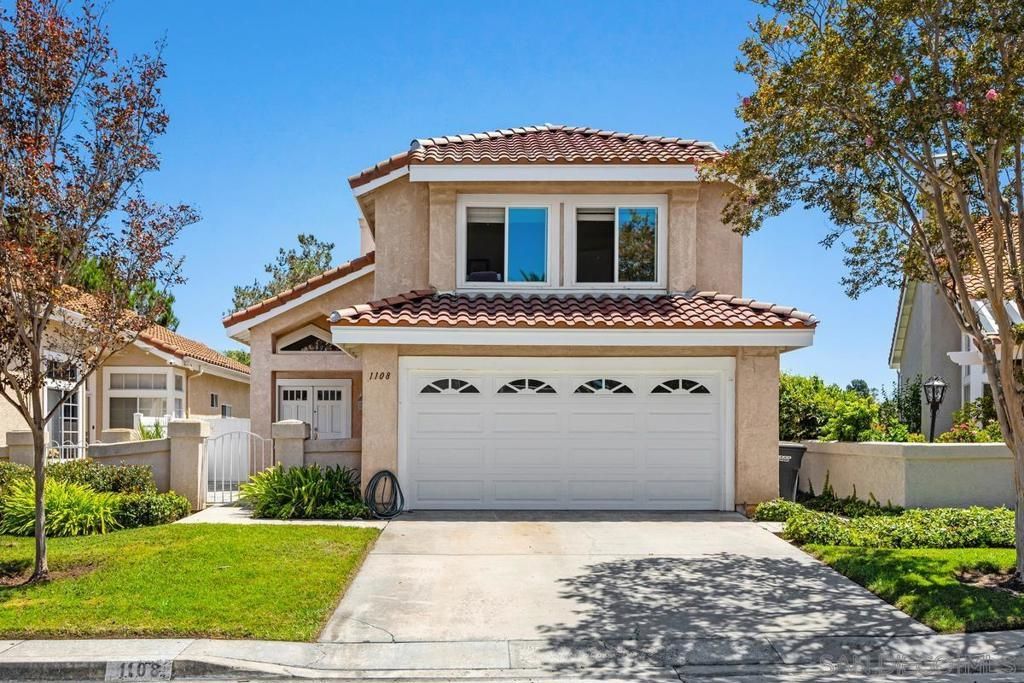
VRM: Sellers will entertain offers between $950,000 & $1,024,777. This is the TRUNKEY HOME you have waited for!!! Home boasts a tall ceiling, gorgeous large tile flooring, plantation shutters, & open floor plan. In 2023 the owners remodeled the kitchen with quartz counters, island, lots of beautiful cabinets, stainless appliances, & breakfast nook. Nicely remodeled bathrooms, tankless water heater, A/C, heater, banisters, & renovated roof/underlayment. Missing closet in bedroom #3. Enclosed den upstairs.
Property Features
Property Type: Residential - Single Family
Cooling: CentralAir, SeeRemarks
Garage: 2
Heating: ForcedAir, Fireplaces, NaturalGas
Home Style: Modern
Lot Size: 0.12 Acres
Stories: 2.0
Year Built: 1988
Amenities
CeilingFans
CathedralCeilings
SeparateFormalDiningRoom
EatInKitchen
HighCeilings
OpenFloorplan
PullDownAtticStairs
RecessedLighting
TwoStoryCeilings
Unfurnished
AllBedroomsUp
WalkInClosets
Feature Descriptions
Accessibility: SafeEmergencyEgressFromHome
Appliances: CounterTop, Dishwasher, ElectricWaterHeater, GasCooking, Disposal, GasRange, IceMaker, Microwave, Refrigerator, RangeHood, TanklessWaterHeater
Association Amenities: Pool, SpaHotTub
Community Features: Pool
Days on Site: 1
Exterior: Stucco
Fencing: ExcellentCondition, Partial, Vinyl, WroughtIron
Fireplace: FamilyRoom, GasStarter
Flooring: Tile
Furnished: Yes
HOA Fee: 259/ Monthly
Laundry: WasherHookup, GasDryerHookup, LaundryRoom
Lot: SprinklersInFront, SprinklerSystem
Lot Dimensions: 39x130
Parcel#: 1833801300
Parking: Concrete, DirectAccess, DoorSingle, Driveway, GarageFacesFront, Garage, GarageDoorOpener, Private, OnStreet, SideBySide
Parking Notes: Concrete, DirectAccess, DoorSingle, Driveway, GarageFa
Patio/Porch: Concrete, FrontPorch, Open, Patio, Porch
Pool: Community, Fenced, GasHeat, Heated, InGround, Association
Security: CarbonMonoxideDetectors, Firewalls, SmokeDetectors
Sewer: SewerAssessments, SewerTapPaid
Spa: Yes
Spa: Community, Heated
Swimming Pool: Yes
Utilities: CableAvailable, NaturalGasAvailable, PhoneAvailable, PhoneConnected, SewerAvailable, SewerConnected, UndergroundUtilities, WaterAvailable, WaterConnected
Water: Public
Listed By / Shown By
Listed By
Agency Name: Dunn, REALTORS/Park Pacific
Agent Name: James Noordyk
Agency Phone: 619-275-3866

Shown By
Agent Name: TEAM T.P.G.
Agent Phone:
Agency Title: Watson Realty
Estimate Your Payment
Estimated Payment
$ 2,579.60 per month $2,280.71 Principal & Interest $0.00 Property Tax (data not provided by mls) $298.89 Homeowner's Insurance
1108 Brioso Court | MLS# 260018677SD
This single family home located at 1108 Brioso Court, Vista, CA 92081 is currently listed for sale with an asking price of $1,024,777. This property was built in 1988 and has 3 bedrooms and 2 full and 1 partial baths with 1835 sq. ft. Search Vista real estate on t-p-g.cce-escrow.com today.