
BEDS4
BATHS3 full
SQUARE FEET1,519
MLS#OC26232605
STATUSActive
PROPERTY TYPEResidential - Condominium
SCHOOLChaffey Joint Union High
Listing Courtesy of:
Douglas Elliman of California
Agency Phone: 949-270-0440
Associate Name: Cesar Gomez

Listing Shown by:
Watson Realty
Associate Name: TEAM T.P.G.
Property Description
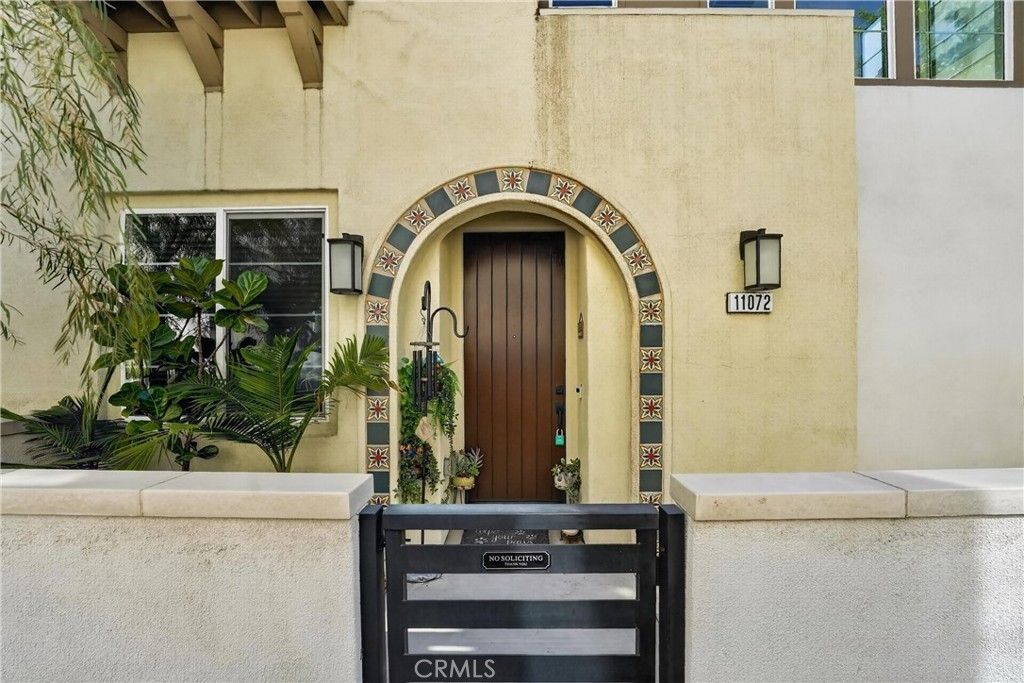
Welcome to 11072 Flourish Drive, a sleek 2020-built home in Rancho Cucamonga's desirable Lumin at The Resort community. Spanning 1,519 sq. ft., this light-filled floor plan features 4 bedrooms and 3 full bathrooms, including a highly sought-after main-level bedroom and full bath. The open-concept living area flows into a modern kitchen complete with quartz countertops, stylish cabinetry, gas appliances, a pantry, and instant hot water. Upstairs, find a serene primary suite, well-appointed secondary bedrooms, and a dedicated laundry room. Turnkey upgrades include high-end flooring, smart home features, tankless water heater, and an attached 2-car garage. Residents enjoy top-tier resort amenities including a clubhouse, fitness center, pool, spa, fire pits, dog park, and BBQ areas, all just minutes from Victoria Gardens, Ontario Mills, and major freeways.
Property Features
Property Type: Residential - Condominium
Cooling: CentralAir
Garage: 2 car attached
Heating: Central
Lot Size: 0.03 Acres
Stories: 2.0
Year Built: 2020
Amenities
CeilingFans
EatInKitchen
OpenFloorplan
QuartzCounters
Storage
WiredForData
BedroomOnMainLevel
Feature Descriptions
Appliances: Dishwasher, GasOven, GasRange, Microwave
Association Amenities: Clubhouse, DogPark, FitnessCenter, FirePit, MeetingRoom, MeetingBanquetPartyRoom, OutdoorCookingArea, Barbecue, PicnicArea, Pool, PetRestrictions, Guard, SpaHotTub, Security
Community Features: Curbs, DogPark, Park, Sidewalks
Days on Site: 2
Fireplace: None
Flooring: Laminate
HOA Fee: 380/ Monthly
Laundry: LaundryRoom
Parcel#: 0210701570000
Parking: Garage
Parking Notes: Garage
Pool: Association
Sewer: PublicSewer
Spa: Yes
Spa: Association
Special View Info: Neighborhood
Units: 1
Water: Public
Window: DoublePaneWindows
Local Schools
School District: Chaffey Joint Union High
Listed By / Shown By
Listed By
Agency Name: Douglas Elliman of California
Agent Name: Cesar Gomez
Agency Phone: 949-270-0440

Shown By
Agent Name: TEAM T.P.G.
Agent Phone: (661) 327-5161
Agency Title: Watson Realty
Estimate Your Payment
Estimated Payment
$ 1,484.92 per month $1,312.86 Principal & Interest $0.00 Property Tax (data not provided by mls) $172.05 Homeowner's Insurance
11072 Flourish Drive | MLS# OC26232605
This condo located at 11072 Flourish Drive, Rancho Cucamonga, CA 91730 is currently listed for sale with an asking price of $589,900. This property was built in 2020 and has 4 bedrooms and 3 full baths with 1519 sq. ft. Flourish Drive is located within the Chaffey Joint Union High school district. Search Rancho Cucamonga real estate on t-p-g.cce-escrow.com today.