
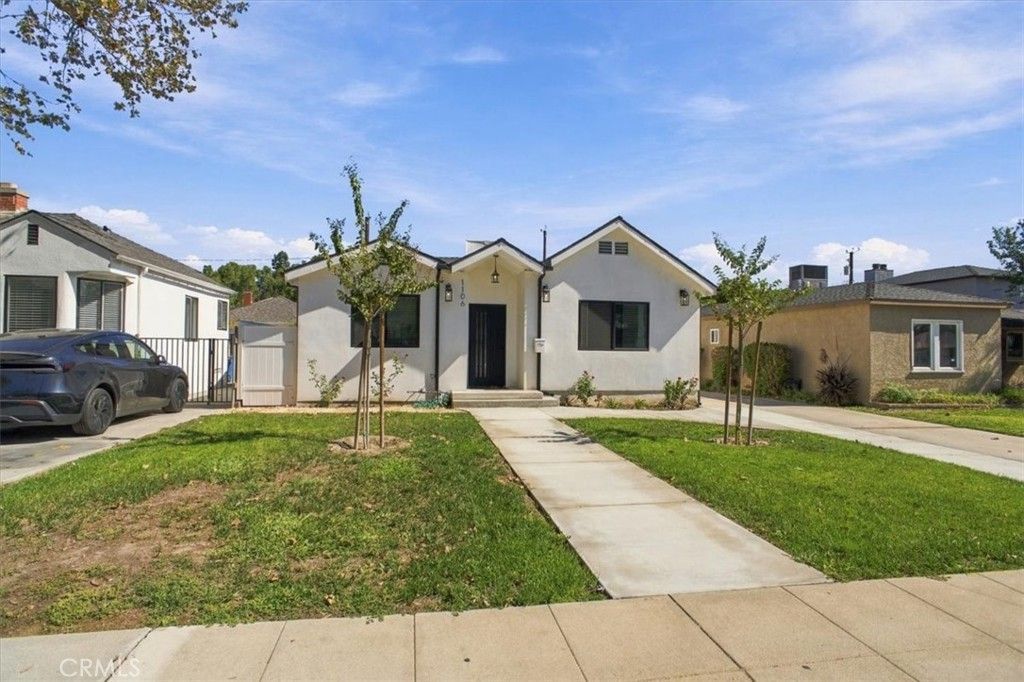
BEDS3
BATHS2 full
SQUARE FEET1,786
MLS#SR26226439
STATUSActive
PROPERTY TYPEResidential - Single Family
SCHOOLBurbank Unified
Listing Courtesy of:
First Class Real Estate
Agency Phone: 818-569-0210
Associate Name: Bill Toth

Listing Shown by:
Watson Realty
Associate Name: TEAM T.P.G.
Property Description
Welcome to this beautifully remodeled 3-bedroom, 2-bathroom home nestled in a desirable Burbank neighborhood! Thoughtfully updated with modern finishes and stylish touches throughout, this inviting residence offers the perfect blend of comfort, charm, and functionality. The open-concept kitchen and family room create a bright and welcoming space, perfect for everyday living and entertaining. The family room features stunning vaulted ceilings, adding an airy, spacious feel and enhancing the home's inviting atmosphere. The spacious master suite offers a walk-in closet and a beautifully appointed bathroom complete with a separate soaking tub and shower, creating a relaxing retreat. For added convenience, laundry hookups are discreetly tucked away in a hallway closet. Ideally located near Magnolia Park's charming boutiques, popular restaurants, coffee shops, and local amenities, this move-in-ready home combines modern comfort with an exceptional Burbank location. Don't miss this wonderful opportunity to enjoy Southern California living at its finest!
Property Features
Property Type: Residential - Single Family
Cooling: CentralAir
Garage: 2
Heating: Central
Home Style: Modern
Lot Size: 0.15 Acres
Roof Type: Composition, Shingle
Stories: 1.0
Year Built: 1941
Amenities
BreakfastBar
OpenFloorplan
AllBedroomsDown
Feature Descriptions
Appliances: Dishwasher, GasOven, GasRange, Refrigerator
Community Features: Curbs, StormDrains, StreetLights, Sidewalks
Days on Site: 12
Fencing: Vinyl
Fireplace: None
Flooring: Vinyl
Laundry: WasherHookup, GasDryerHookup, LaundryCloset
Lot: BackYard, SprinklerSystem
Parcel#: 2478005018
Parking: Driveway
Parking Notes: Driveway
Patio/Porch: None
Sewer: PublicSewer
Spa: None
Special View Info: Neighborhood
Units: 1
Utilities: ElectricityConnected, NaturalGasConnected, SewerConnected, WaterConnected
Water: Public
Local Schools
High School: John Burroughs
Middle School: Luther
School District: Burbank Unified
Listed By / Shown By
Listed By
Agency Name: First Class Real Estate
Agent Name: Bill Toth
Agency Phone: 818-569-0210

Shown By
Agent Name: TEAM T.P.G.
Agent Phone: (661) 327-5161
Agency Title: Watson Realty
Estimate Your Payment
Estimated Payment
$ 4,276.78 per month $3,781.24 Principal & Interest $0.00 Property Tax (data not provided by mls) $495.54 Homeowner's Insurance
1106 N Florence | MLS# SR26226439
This single family home located at 1106 N Florence, Burbank, CA 91505 is currently listed for sale with an asking price of $1,699,000. This property was built in 1941 and has 3 bedrooms and 2 full baths with 1786 sq. ft. N Florence is located within the Burbank Unified school district. Search Burbank real estate on t-p-g.cce-escrow.com today.