
BEDS2
BATHS2 full
SQUARE FEET1,024
MLS#OR24225521
STATUSActive
PROPERTY TYPEResidential - Single Family
SCHOOLOroville Union
Listing Courtesy of:
Bidwell Realty
Agency Phone: 530-589-3000
Associate Name: James Guderian

Listing Shown by:
Watson Realty
Associate Name: TEAM T.P.G.
Property Description
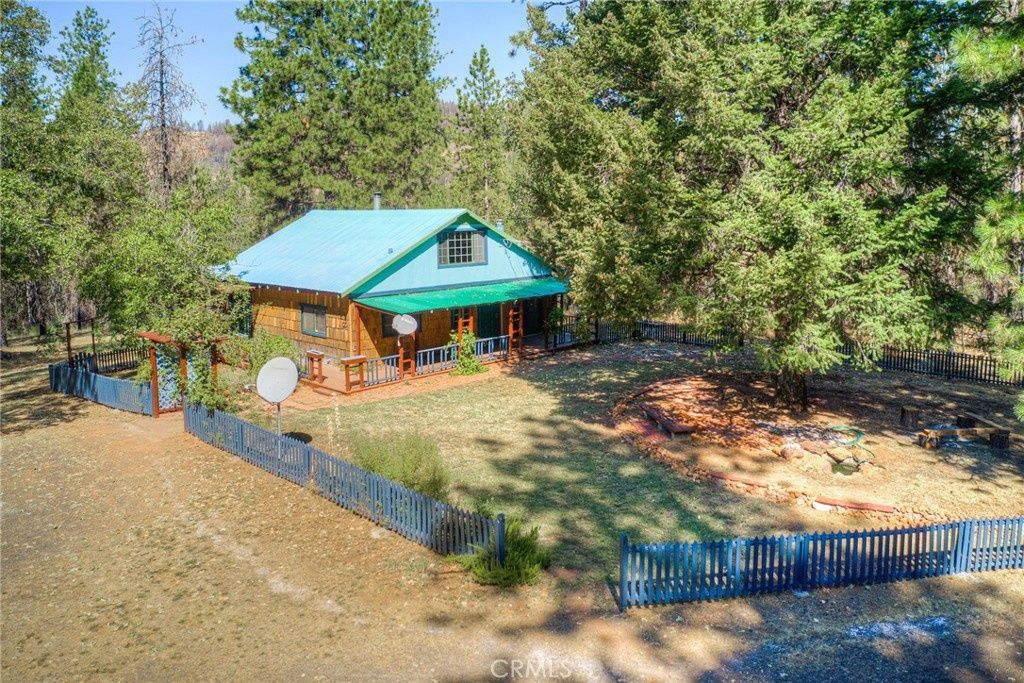
RUSTIC MOUNTAIN RETREAT AWAITS YOU with peaceful living on 40 secluded acres! This spacious 2 bedroom 2 bath custom home is all electric and features beautiful open beam knotty pine ceilings, custom cabinets in the kitchen, 2 wood stoves, covered porch in the front and back and a wrap-around deck, metal roof with solar reflective paint, and a new well house with storage. The seller has also constructed a loft which provides additional living/sleeping space that opens to the living room. There is a pad area available for construction of a new garage/shop, and a fenced garden area. There is a large seasonal pond, which could be used for irrigation, and several access trails on the property. The property is zoned TM (Timber Mountain) which permits logging and timber management along with agricultural uses. Cell and internet reception are excellent at this location. This property would make a very comfortable residence or awesome vacation home. Contact your realtor today to explore all that this property has to offer. There is no realtor sign on the property.
Property Features
Property Type: Residential - Single Family
Cooling: Wall/Window Unit(s)
Heating: Wood, Wood Stove
Home Style: Custom
Lot Size: 40.00 Acres
Roof Type: Metal
Stories: 1.0
Year Built: 1987
Amenities
Beamed Ceilings
Breakfast Bar
Ceiling Fan(s)
High Ceilings
Solid Surface Counters
All Bedrooms Down
Bedroom on Main Level
Loft
Main Level Primary
Walk-In Closet(s)
Feature Descriptions
Appliances: Electric Range, Microwave, Refrigerator, Dryer, Washer
Community Features: Fishing, Hiking, Horse Trails, Hunting, Lake, Mountainous, Rural
Days on Site: 639
Door Features: French Doors, Sliding Doors, Storm Door(s)
Exterior: Concrete, Shake Siding, Wood Siding
Fencing: Fair Condition, Wood, Wire
Fireplace: None
Flooring: Stone, Tile, Vinyl, Wood
Horse Amenities: Riding Trail
Laundry: Washer Hookup, Electric Dryer Hookup, Inside, Laundry Closet
Lot: Agricultural, Horse Property, Lot Over 40000 Sqft, Rolling Slope, Secluded, Trees
Other Equipment: Satellite Dish
Parcel#: 061460011000
Parking: Driveway, Gravel, On Site
Parking Notes: Driveway, Gravel, On Site
Patio/Porch: Rear Porch, Covered, Front Porch, Wrap Around
Security: Carbon Monoxide Detector(s), Smoke Detector(s)
Sewer: Septic Tank
Spa: None
Special View Info: Mountain(s), Panoramic, Valley, Trees/Woods
Units: 1
Utilities: Electricity Connected, Water Connected
Water: Well
Window: Double Pane Windows
Local Schools
School District: Oroville Union
Listed By / Shown By
Listed By
Agency Name: Bidwell Realty
Agent Name: James Guderian
Agency Phone: 530-589-3000

Shown By
Agent Name: TEAM T.P.G.
Agent Phone:
Agency Title: Watson Realty
Estimate Your Payment
Estimated Payment
$ 1,195.69 per month $1,057.14 Principal & Interest $0.00 Property Tax (data not provided by mls) $138.54 Homeowner's Insurance
110 Black Bear Road | MLS# OR24225521
This single family home located at 110 Black Bear Road, Berry Creek, CA 95916 is currently listed for sale with an asking price of $475,000. This property was built in 1987 and has 2 bedrooms and 2 full baths with 1024 sq. ft. Black Bear Road is located within the Oroville Union school district. Search Berry Creek real estate on t-p-g.cce-escrow.com today.