
BEDS2
BATHS1 full 1 partial
SQUARE FEET1,280
MLS#219150351PS
STATUSActive
PROPERTY TYPEResidential - Single Family
SUBDIVISIONNot Applicable-1
Listing Courtesy of:
RE/MAX Big Bear
Agency Phone: (909) 866-6161
Associate Name: Michael Sannes

Listing Shown by:
Watson Realty
Associate Name: TEAM T.P.G.
Property Description
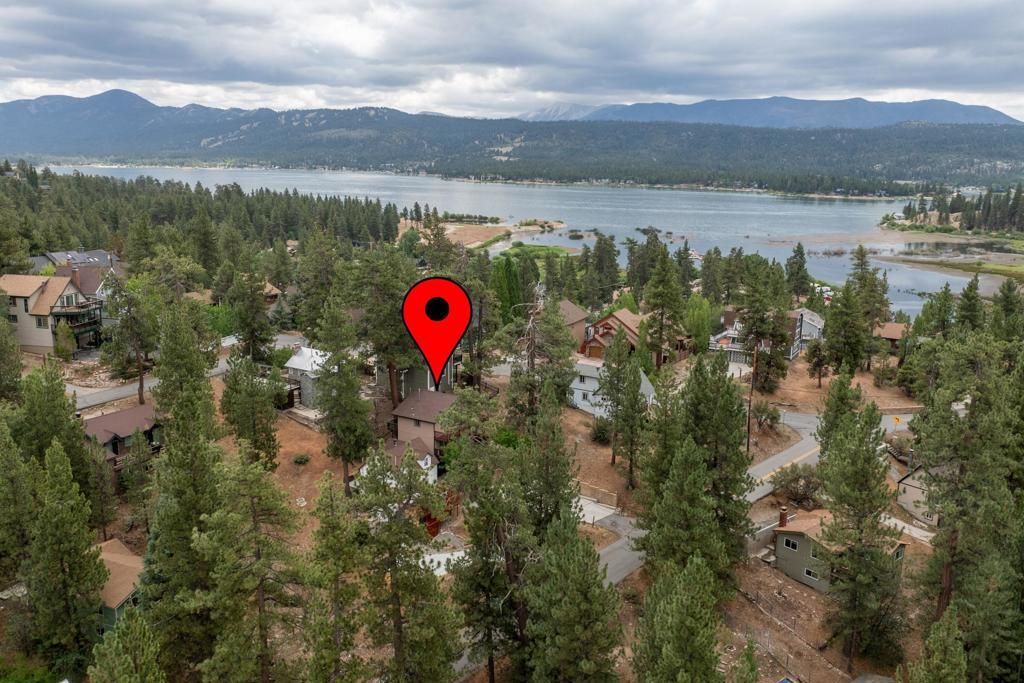
Come enjoy the breathtaking mountain and sunset views from this well-maintained Fawnskin cabin. Located close to hiking trails, the lake, Captain John's Marina, and the park. The kitchen has been gorgeously remodeled recently with Alder cabinets, granite countertops, and stainless-steel appliances, including a trash compactor. There is a breakfast bar too. The bathrooms have been remodeled as well, complete with a jacuzzi tub and a full laundry closet. The beautiful rock fireplace in the spacious living room will keep you warm on those cold wintry nights. New flooring was installed throughout in 2025. The primary bedroom also has a cozy fireplace. Lots of parking and room for a boat too. This property has a fenced backyard to keep your beloved pets contained & safe. There is a huge storage area under the house for all the toys. The exterior of the house and decks were just painted, and new screens were installed on all the windows. Everything is fresh and ready to go. Furnishings included, JUST MOVE IN !!!
Property Features
Property Type: Residential - Single Family
Heating: Central, Natural Gas
Lot Size: 0.12 Acres
Roof Type: Composition
Stories: 2.0
Year Built: 1982
Amenities
Breakfast Bar
Feature Descriptions
Appliances: Dishwasher, Gas Cooktop, Gas Range, Gas Water Heater, Microwave, Refrigerator, Trash Compactor
Days on Site: 16
Exclusions: All furnishings are negotiable.
Fencing: Chain Link
Fireplace: Living Room, Masonry, Primary Bedroom
Flooring: Carpet, Laminate
Lot: Back Yard, Irregular Lot
Lot Dimensions: 53x96x50x112
Parcel#: 0304172020000
Parking: Driveway, Oversized
Parking Notes: Driveway, Oversized
Patio/Porch: Deck
Special View Info: Mountain(s), Trees/Woods
Window: Screens
Listed By / Shown By
Listed By
Agency Name: RE/MAX Big Bear
Agent Name: Michael Sannes
Agency Phone: (909) 866-6161

Shown By
Agent Name: TEAM T.P.G.
Agent Phone:
Agency Title: Watson Realty
Estimate Your Payment
Estimated Payment
$ 1,132.50 per month $1,001.28 Principal & Interest $0.00 Property Tax (data not provided by mls) $131.22 Homeowner's Insurance
1087 Brookside Lane | MLS# 219150351PS
This single family home located at 1087 Brookside Lane, Fawnskin, CA 92333 is currently listed for sale with an asking price of $449,900. This property was built in 1982 and has 2 bedrooms and 1 full and 1 partial baths with 1280 sq. ft. Brookside Lane is located in the Not Applicable-1 subdivision. Search Not Applicable-1 real estate on t-p-g.cce-escrow.com today.