
BEDS3
BATHS2 full
SQUARE FEET1,228
MLS#IV26225829
STATUSPending
PROPERTY TYPEResidential - Single Family
SUBDIVISIONRiver Rd Park
SCHOOLCorona-Norco Unified
Listing Courtesy of:
EXP REALTY OF CALIFORNIA INC
Agency Phone: 888-584-9427
Associate Name: BRENNAN DOHERTY

Listing Shown by:
Watson Realty
Associate Name: TEAM T.P.G.
Property Description
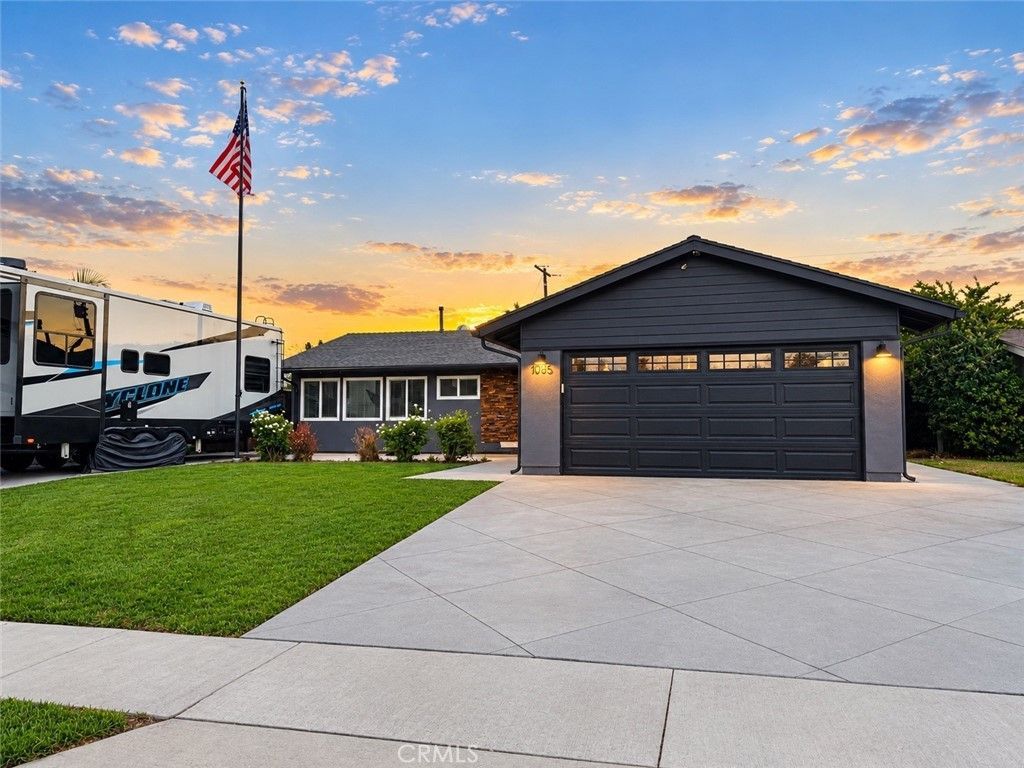
Move in ready! Don't miss all the UPGRADES on this home! Completely remodeled the kitchen in 2021 with new soft close cabinets, quartz countertops, kitchen appliances, LED recessed lighting, and new flooring throughout! Come appreciate all the smart home features like audio system throughout the home, thermostat, light switches, and video cameras, all controllable from your phone! A full second driveway for your boat and RV, with a sewer cleanout so you can empty after a trip. All new diamond cut concrete with topcoat finish in 2022 with proper drainage to the front yard. You and your guests will love spending time outdoors under the huge Alumiwood patio cover. The custom built-in bar, faucet, sink, fridge, BBQ, and hot tub are perfect for entertaining! Additional 10x15ft workshop in the backyard could be used for storage or carport. Garage was redone in 2024 with complete drywall, epoxy garage floors, floating butcher block storage cabinets, and an attic installed. The furnace was relocated to the attic to create more storage space in the hallway. Lots of cabinets and storage throughout, LED recessed lighting throughout. MUST SEE!
Property Features
Property Type: Residential - Single Family
Cooling: Central Air
Garage: 2 car attached
Heating: Central
Home Style: Ranch
Lot Size: 0.17 Acres
Roof Type: Composition, Shingle
Stories: 1.0
Year Built: 1964
Amenities
Breakfast Bar
Breakfast Area
Ceiling Fan(s)
Dry Bar
Separate/Formal Dining Room
Eat-in Kitchen
Open Floorplan
Quartz Counters
Recessed Lighting
Storage
Bar
Wired for Sound
All Bedrooms Down
Attic
Bedroom on Main Level
Main Level Primary
Primary Suite
Awning(s)
Barbecue
Lighting
Rain Gutters
Feature Descriptions
Accessibility: No Stairs
Appliances: Barbecue, Dishwasher, ENERGY STAR Qualified Appliances, ENERGY STAR Qualified Water Heater, Electric Oven, Gas Cooktop, Gas Water Heater, High Efficiency Water Heater, Microwave, Refrigerator, Range Hood, Self Cleaning Oven, Tankless Water Heater, Vented Exhaust Fan, Water To Refrigerator, Water Heater, Water Purifier
Community Features: Biking, Curbs, Gutter(s), Storm Drain(s), Street Lights, Suburban, Sidewalks, Park
Days on Site: 10
Door Features: Sliding Doors
Fencing: Vinyl, Wood
Fireplace: Living Room
Flooring: Tile
Laundry: In Garage
Lot: 0-1 Unit/Acre, Back Yard, Drip Irrigation/Bubblers, Sprinklers In Rear, Sprinklers In Front, Lawn, Landscaped, Level, Near Park, Rectangular Lot, Sprinklers Timer, Sprinkler System
Parcel#: 119042004
Parking: Concrete, Direct Access, Driveway Level, Door-Single, Driveway, Driveway Up Slope From Street, Garage Faces Front, Garage, Golf Cart Garage, Pull-through, RV Hook-Ups, RV Gated, RV Access/Parking, Storage, Workshop in Garage
Parking Notes: Concrete, Direct Access, Driveway Level, Door-Single,
Patio/Porch: Rear Porch, Concrete, Covered, Front Porch, Open, Patio
Security: Prewired, Security System, Closed Circuit Camera(s), Carbon Monoxide Detector(s), Fire Detection System, Smoke Detector(s)
Sewer: Public Sewer
Spa: Yes
Spa: Above Ground, Fiberglass, Heated, Private
Special View Info: Neighborhood, Peek-A-Boo
Units: 1
Utilities: Electricity Connected, Natural Gas Connected, Phone Available, Sewer Connected, Water Connected, Overhead Utilities
Water: Public
Window: Blinds, Double Pane Windows, ENERGY STAR Qualified Windows, Insulated Windows, Tinted Windows
Local Schools
School District: Corona-Norco Unified
Listed By / Shown By
Listed By
Agency Name: EXP REALTY OF CALIFORNIA INC
Agent Name: BRENNAN DOHERTY
Agency Phone: 888-584-9427

Shown By
Agent Name: TEAM T.P.G.
Agent Phone:
Agency Title: Watson Realty
Estimate Your Payment
Estimated Payment
$ 1,724.30 per month $1,524.51 Principal & Interest $0.00 Property Tax (data not provided by mls) $199.79 Homeowner's Insurance
1085 Peaceful Drive | MLS# IV26225829
This single family home located at 1085 Peaceful Drive, Corona, CA 92878 is currently listed for sale with an asking price of $685,000. This property was built in 1964 and has 3 bedrooms and 2 full baths with 1228 sq. ft. Peaceful Drive is located in the River Rd Park subdivision within the Corona-Norco Unified school district. Search River Rd Park real estate on t-p-g.cce-escrow.com today.